TOWNHOMES AT STUDIO CROSSING
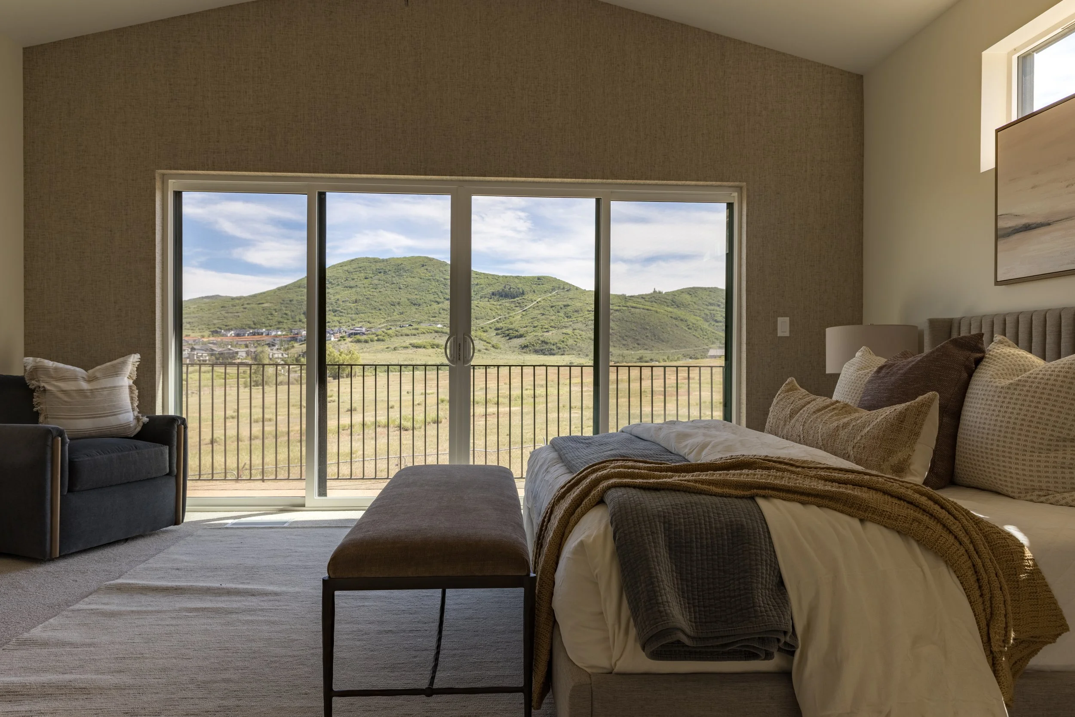
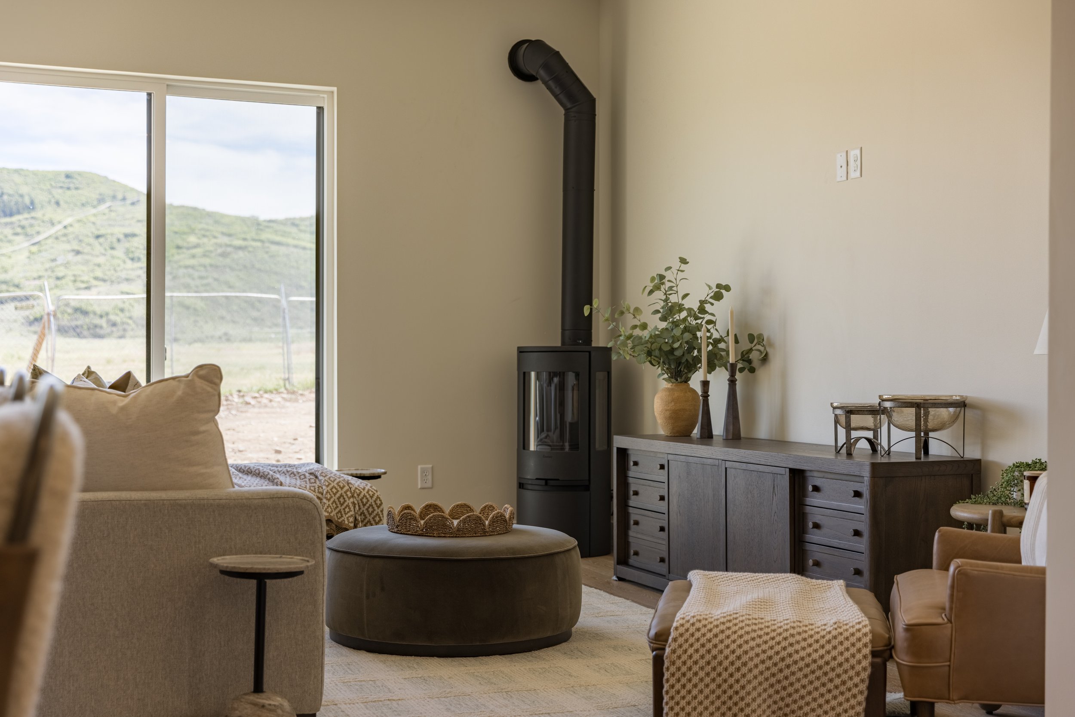
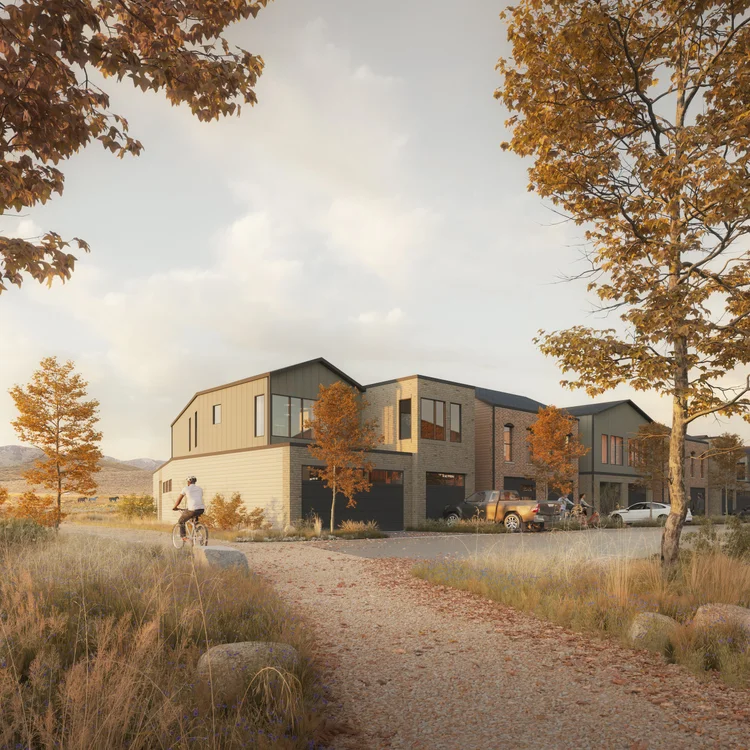
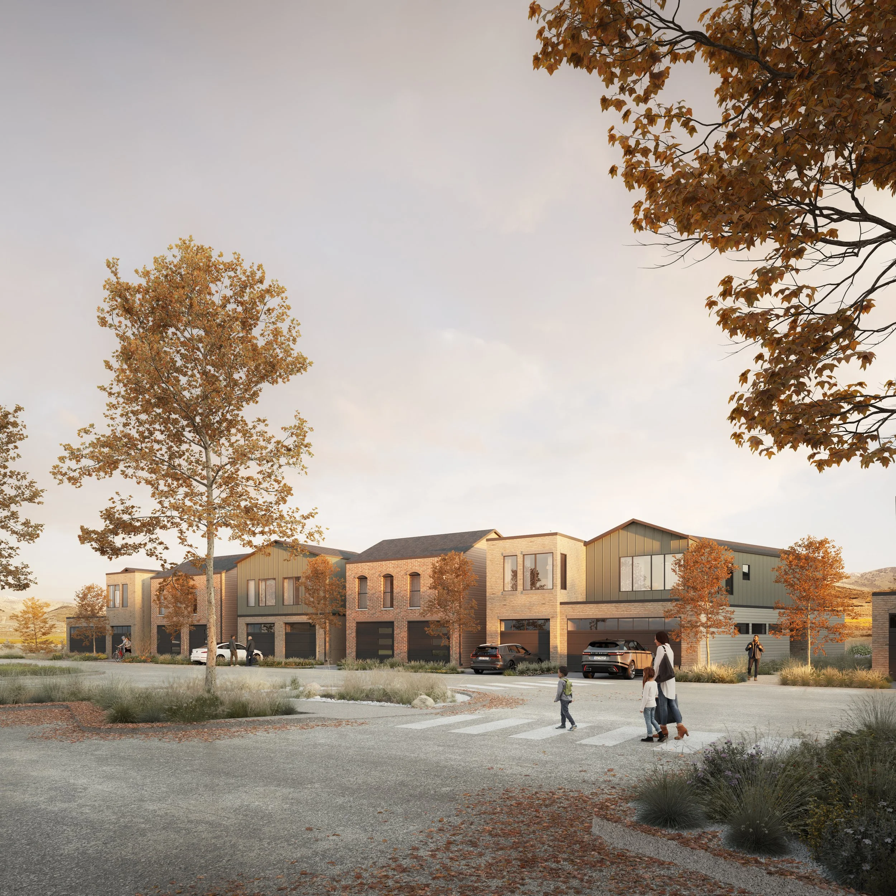
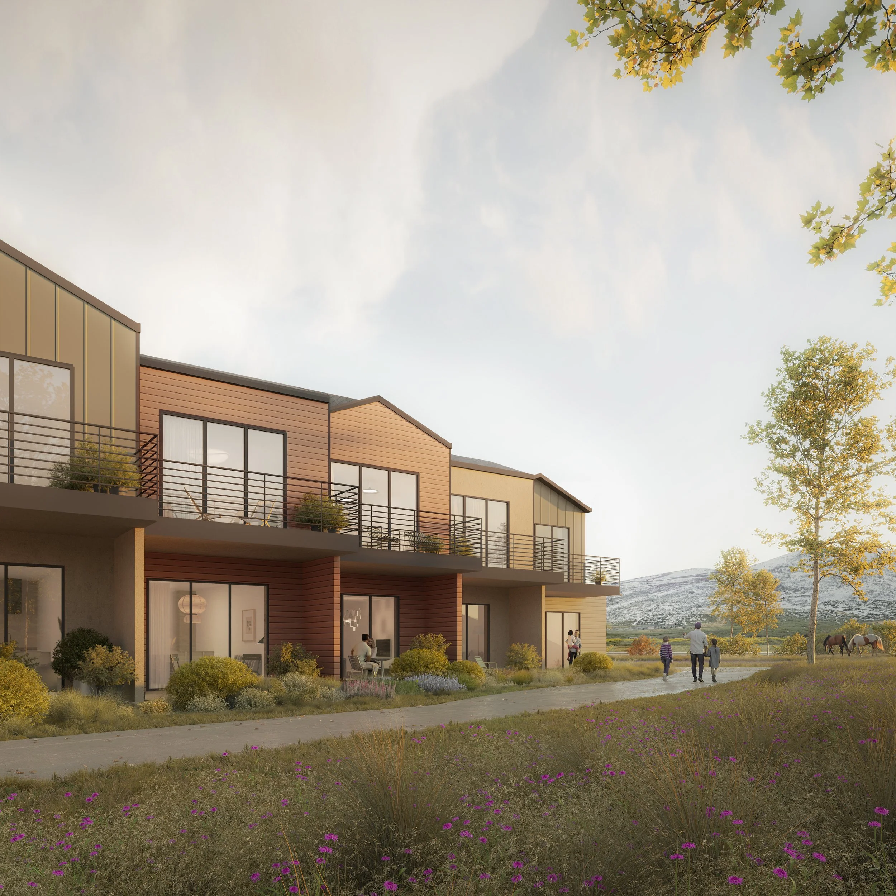
Experience elevated mountain living in a limited collection of 50 thoughtfully designed townhomes, where architecture meets alpine elegance.
Now SELLING
Why buy now
Five reasons to own at Studio Crossing
-
A new price
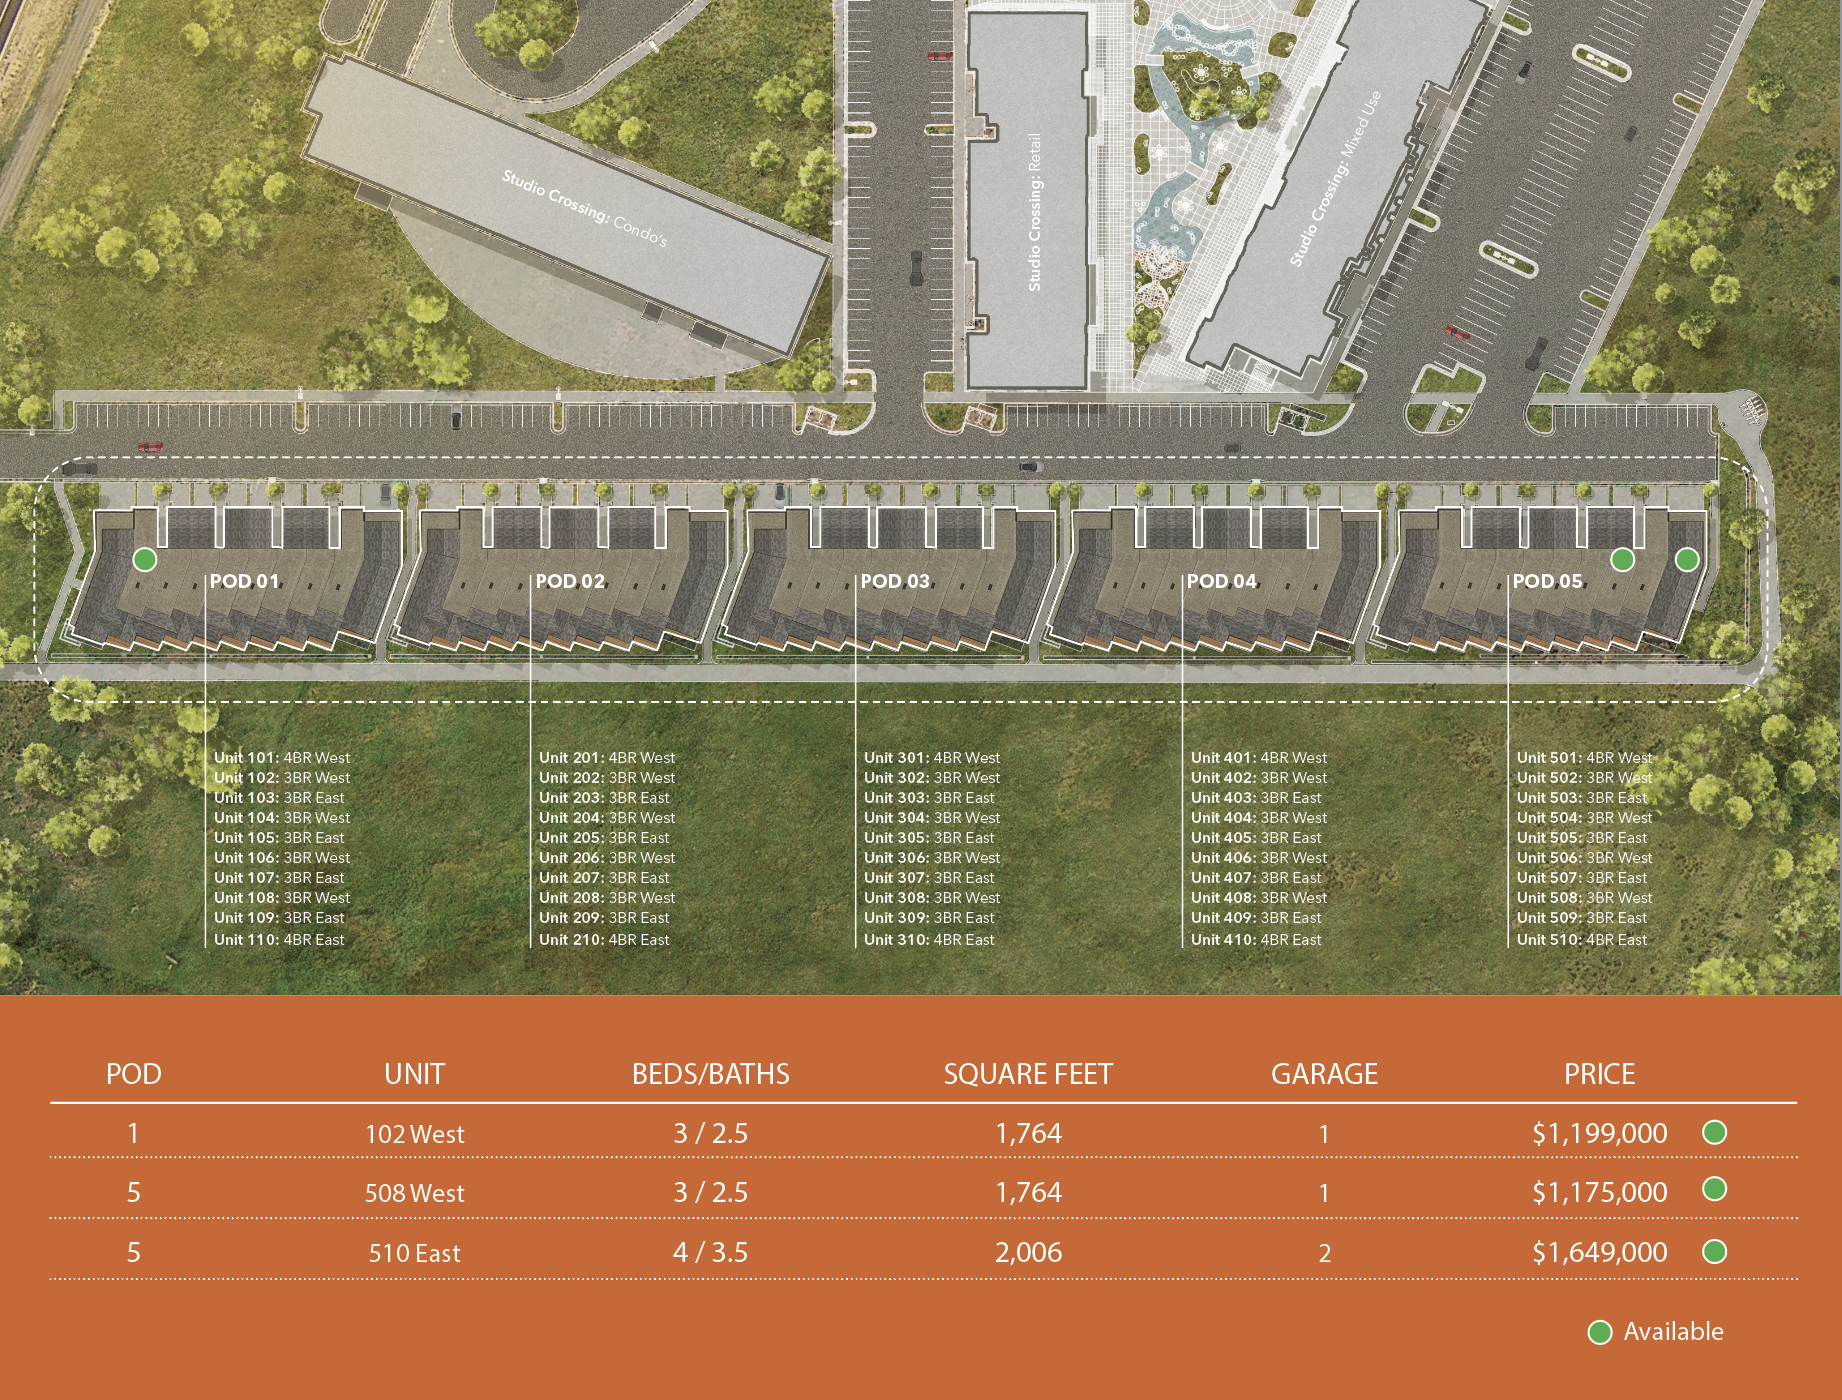
Three-bedroom townhomes are now offered from $[PRICE], minutes from Deer Valley and Park City Mountain.
-
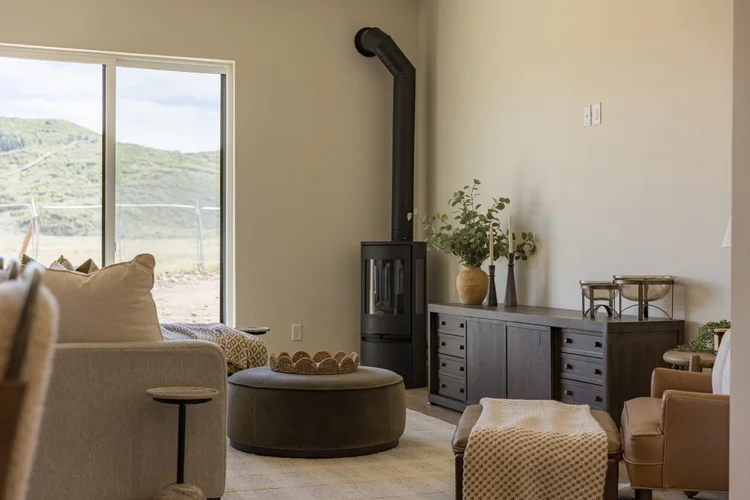
Equity from day one
An official appraisal came in $250,000 above list price, so owners begin with value already built into the home.
-
The Lifestyle Program
The next five buyers receive roughly $10,000 in ski passes, bikes and local credits for life in Park City.
What's included
- 2 Ikon or Epic passes
- 2 e-bikes or mountain bikes, X-Lab ST5+ or Orbea Alma M50
- $1,000 at Chalet Design Studio
- $500 at Tannin Wine Bar
- $500 at Alloy Fitness
- $100 at V Nail Lounge
- 3 months of unlimited classes at Pilates Underground
-
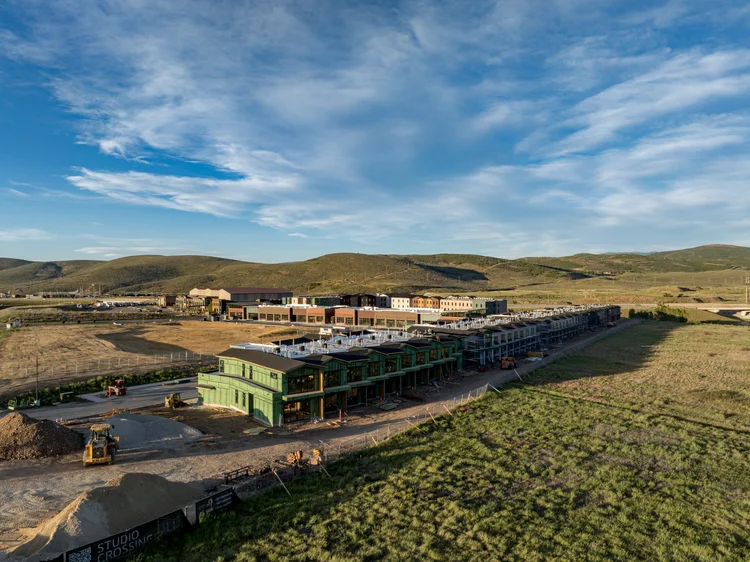
Move-in ready
Many homes are finished and ready now, so this winter can start on the mountain instead of on a construction schedule.
-
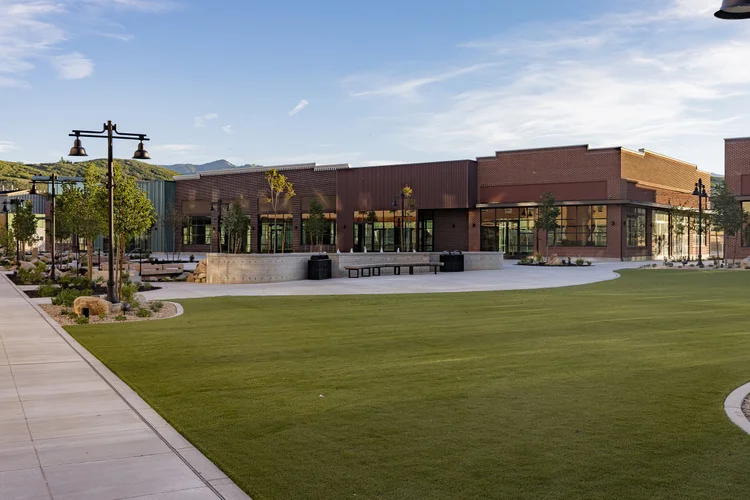
A neighborhood taking shape
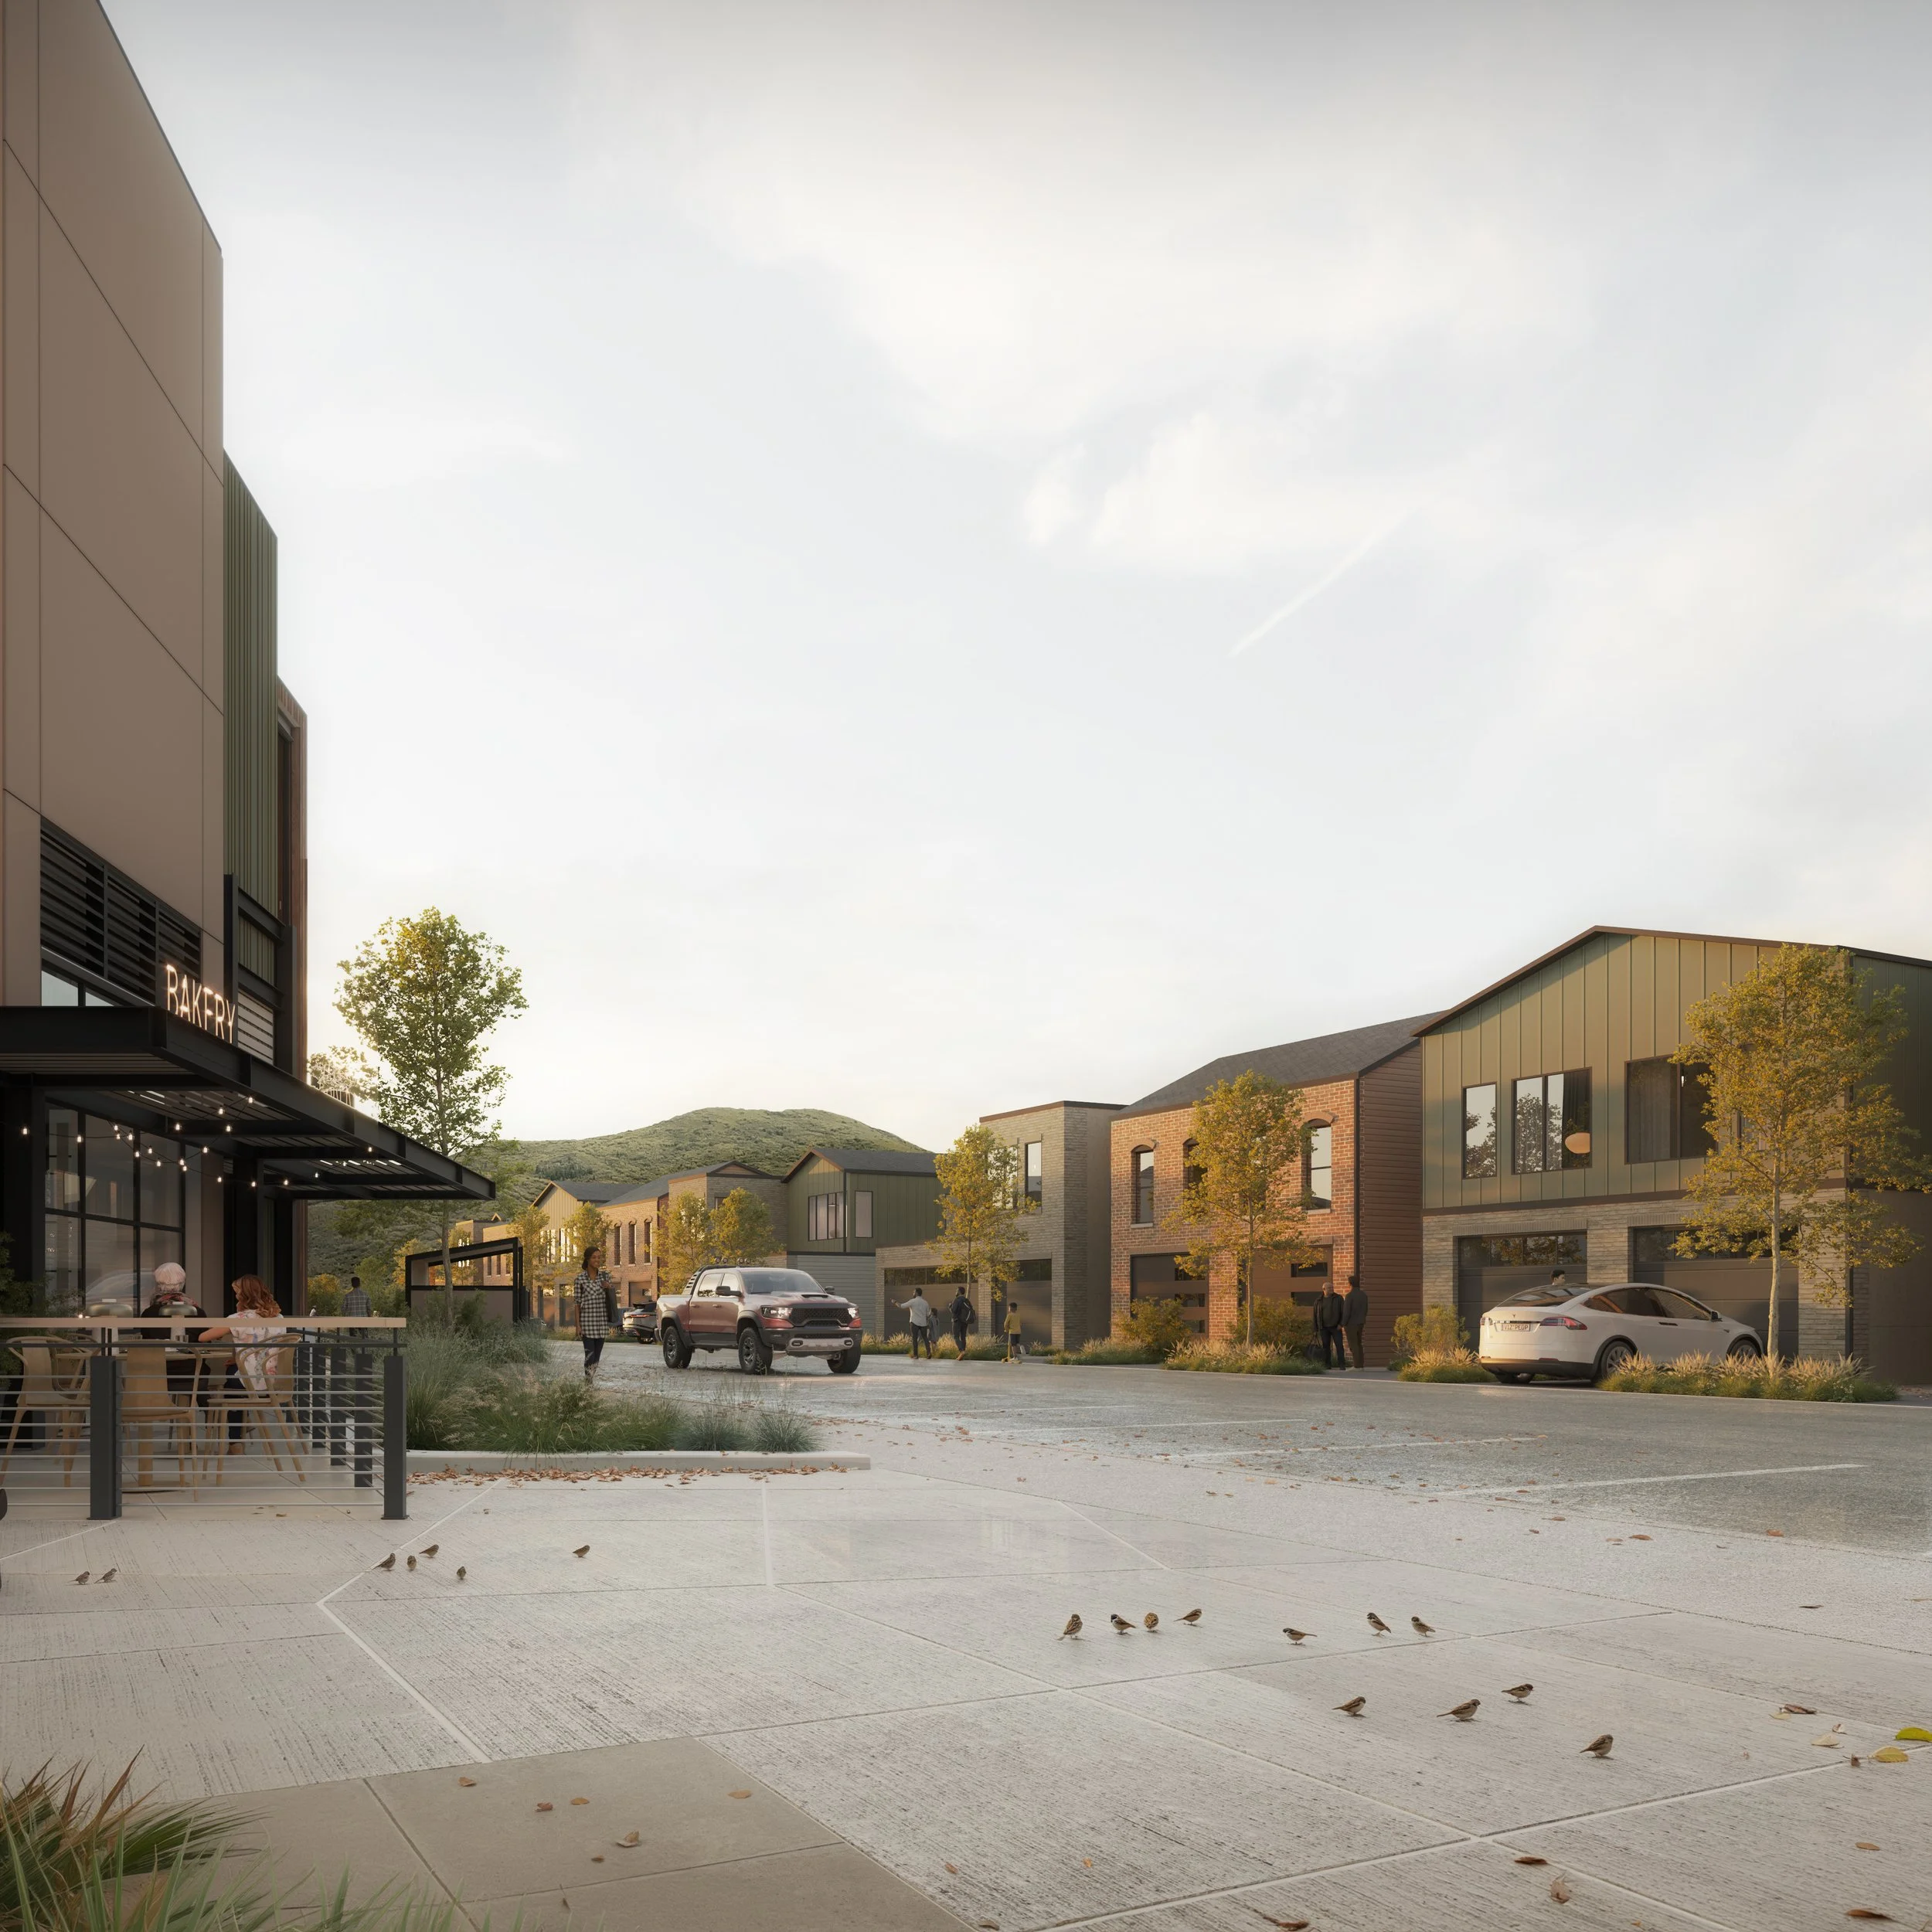
Shops, restaurants and offices are opening around the town center plaza, and today's owners become the first residents of a neighborhood still growing around them.
- Approved for nightly rentals
- Minutes from Deer Valley East Village
- Rail Trail at your door
SITE PLAN & PRICING
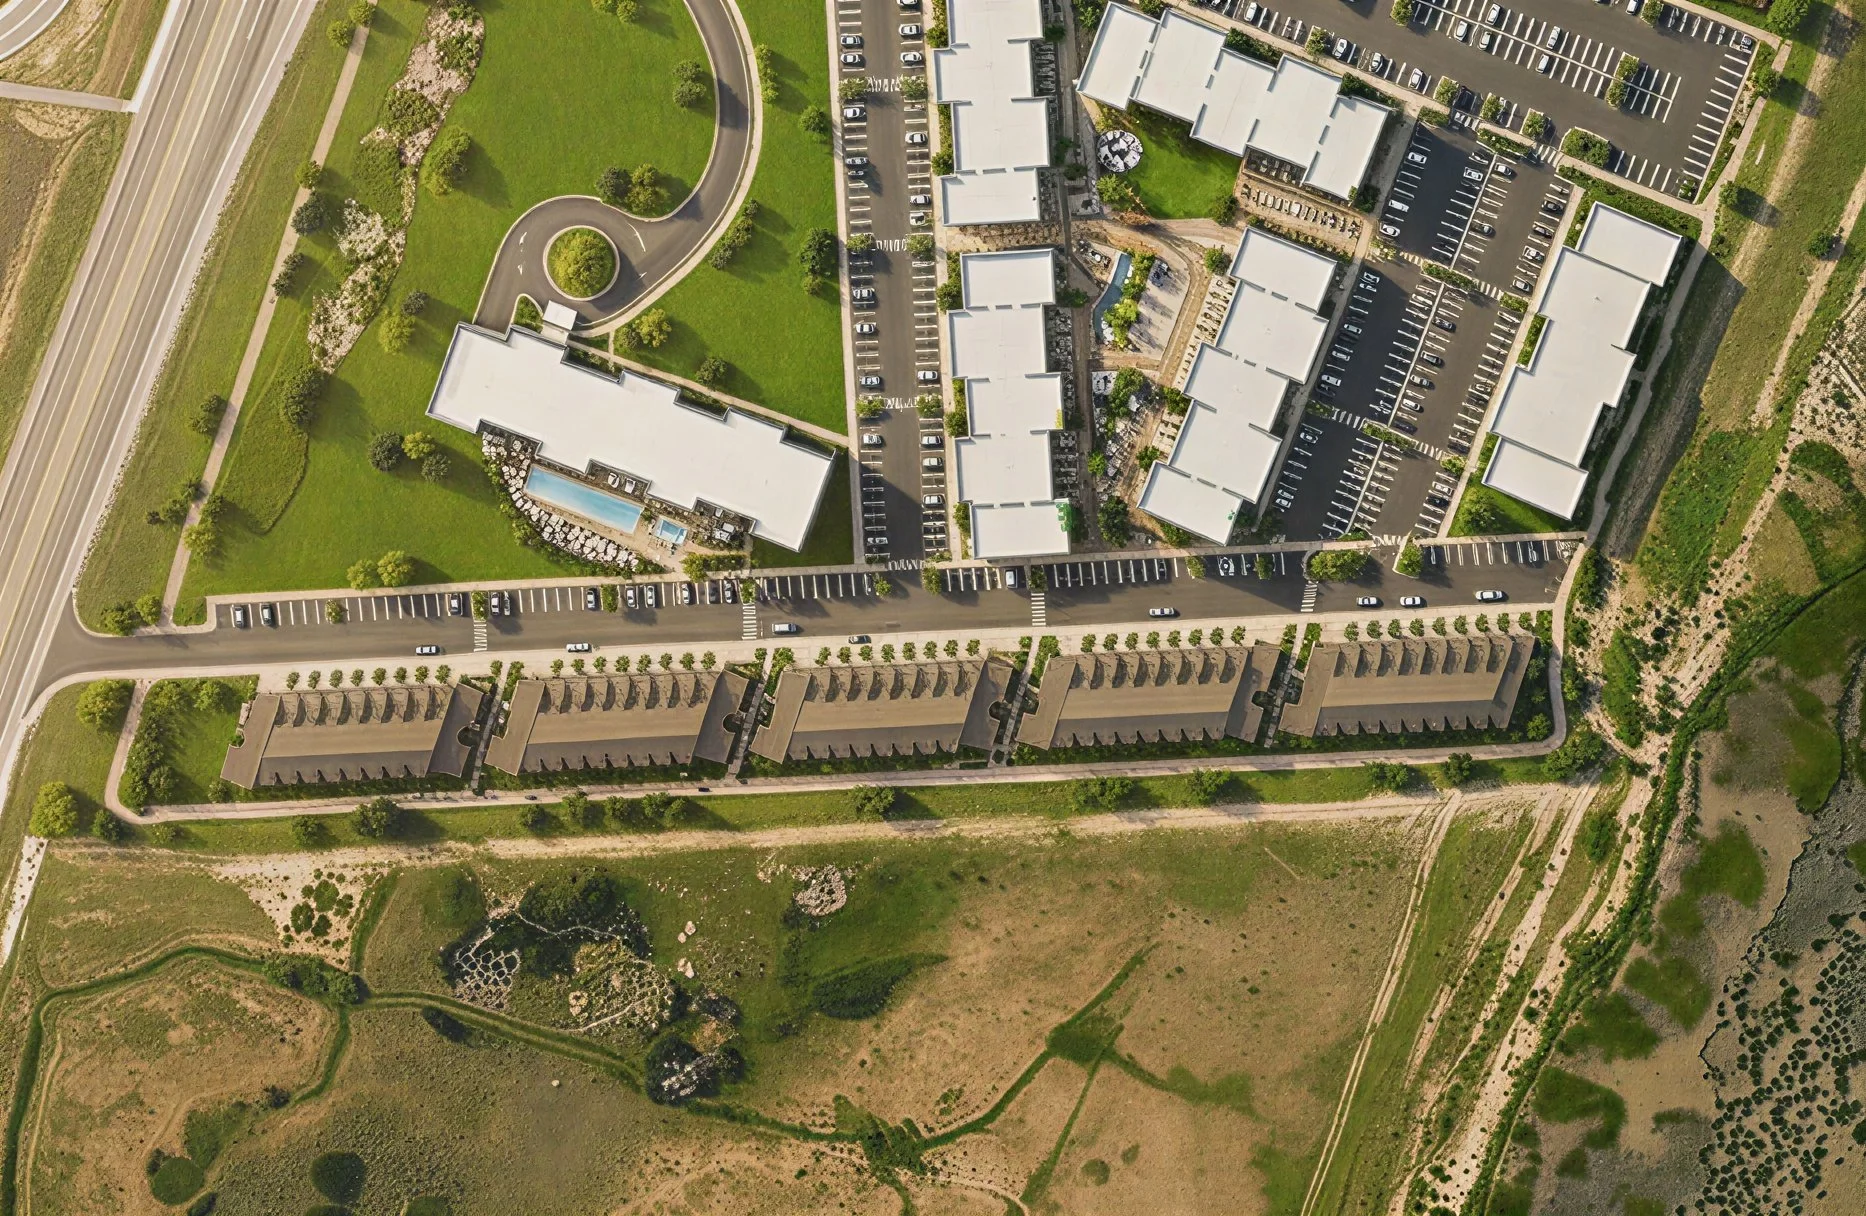
See below for unit locations.
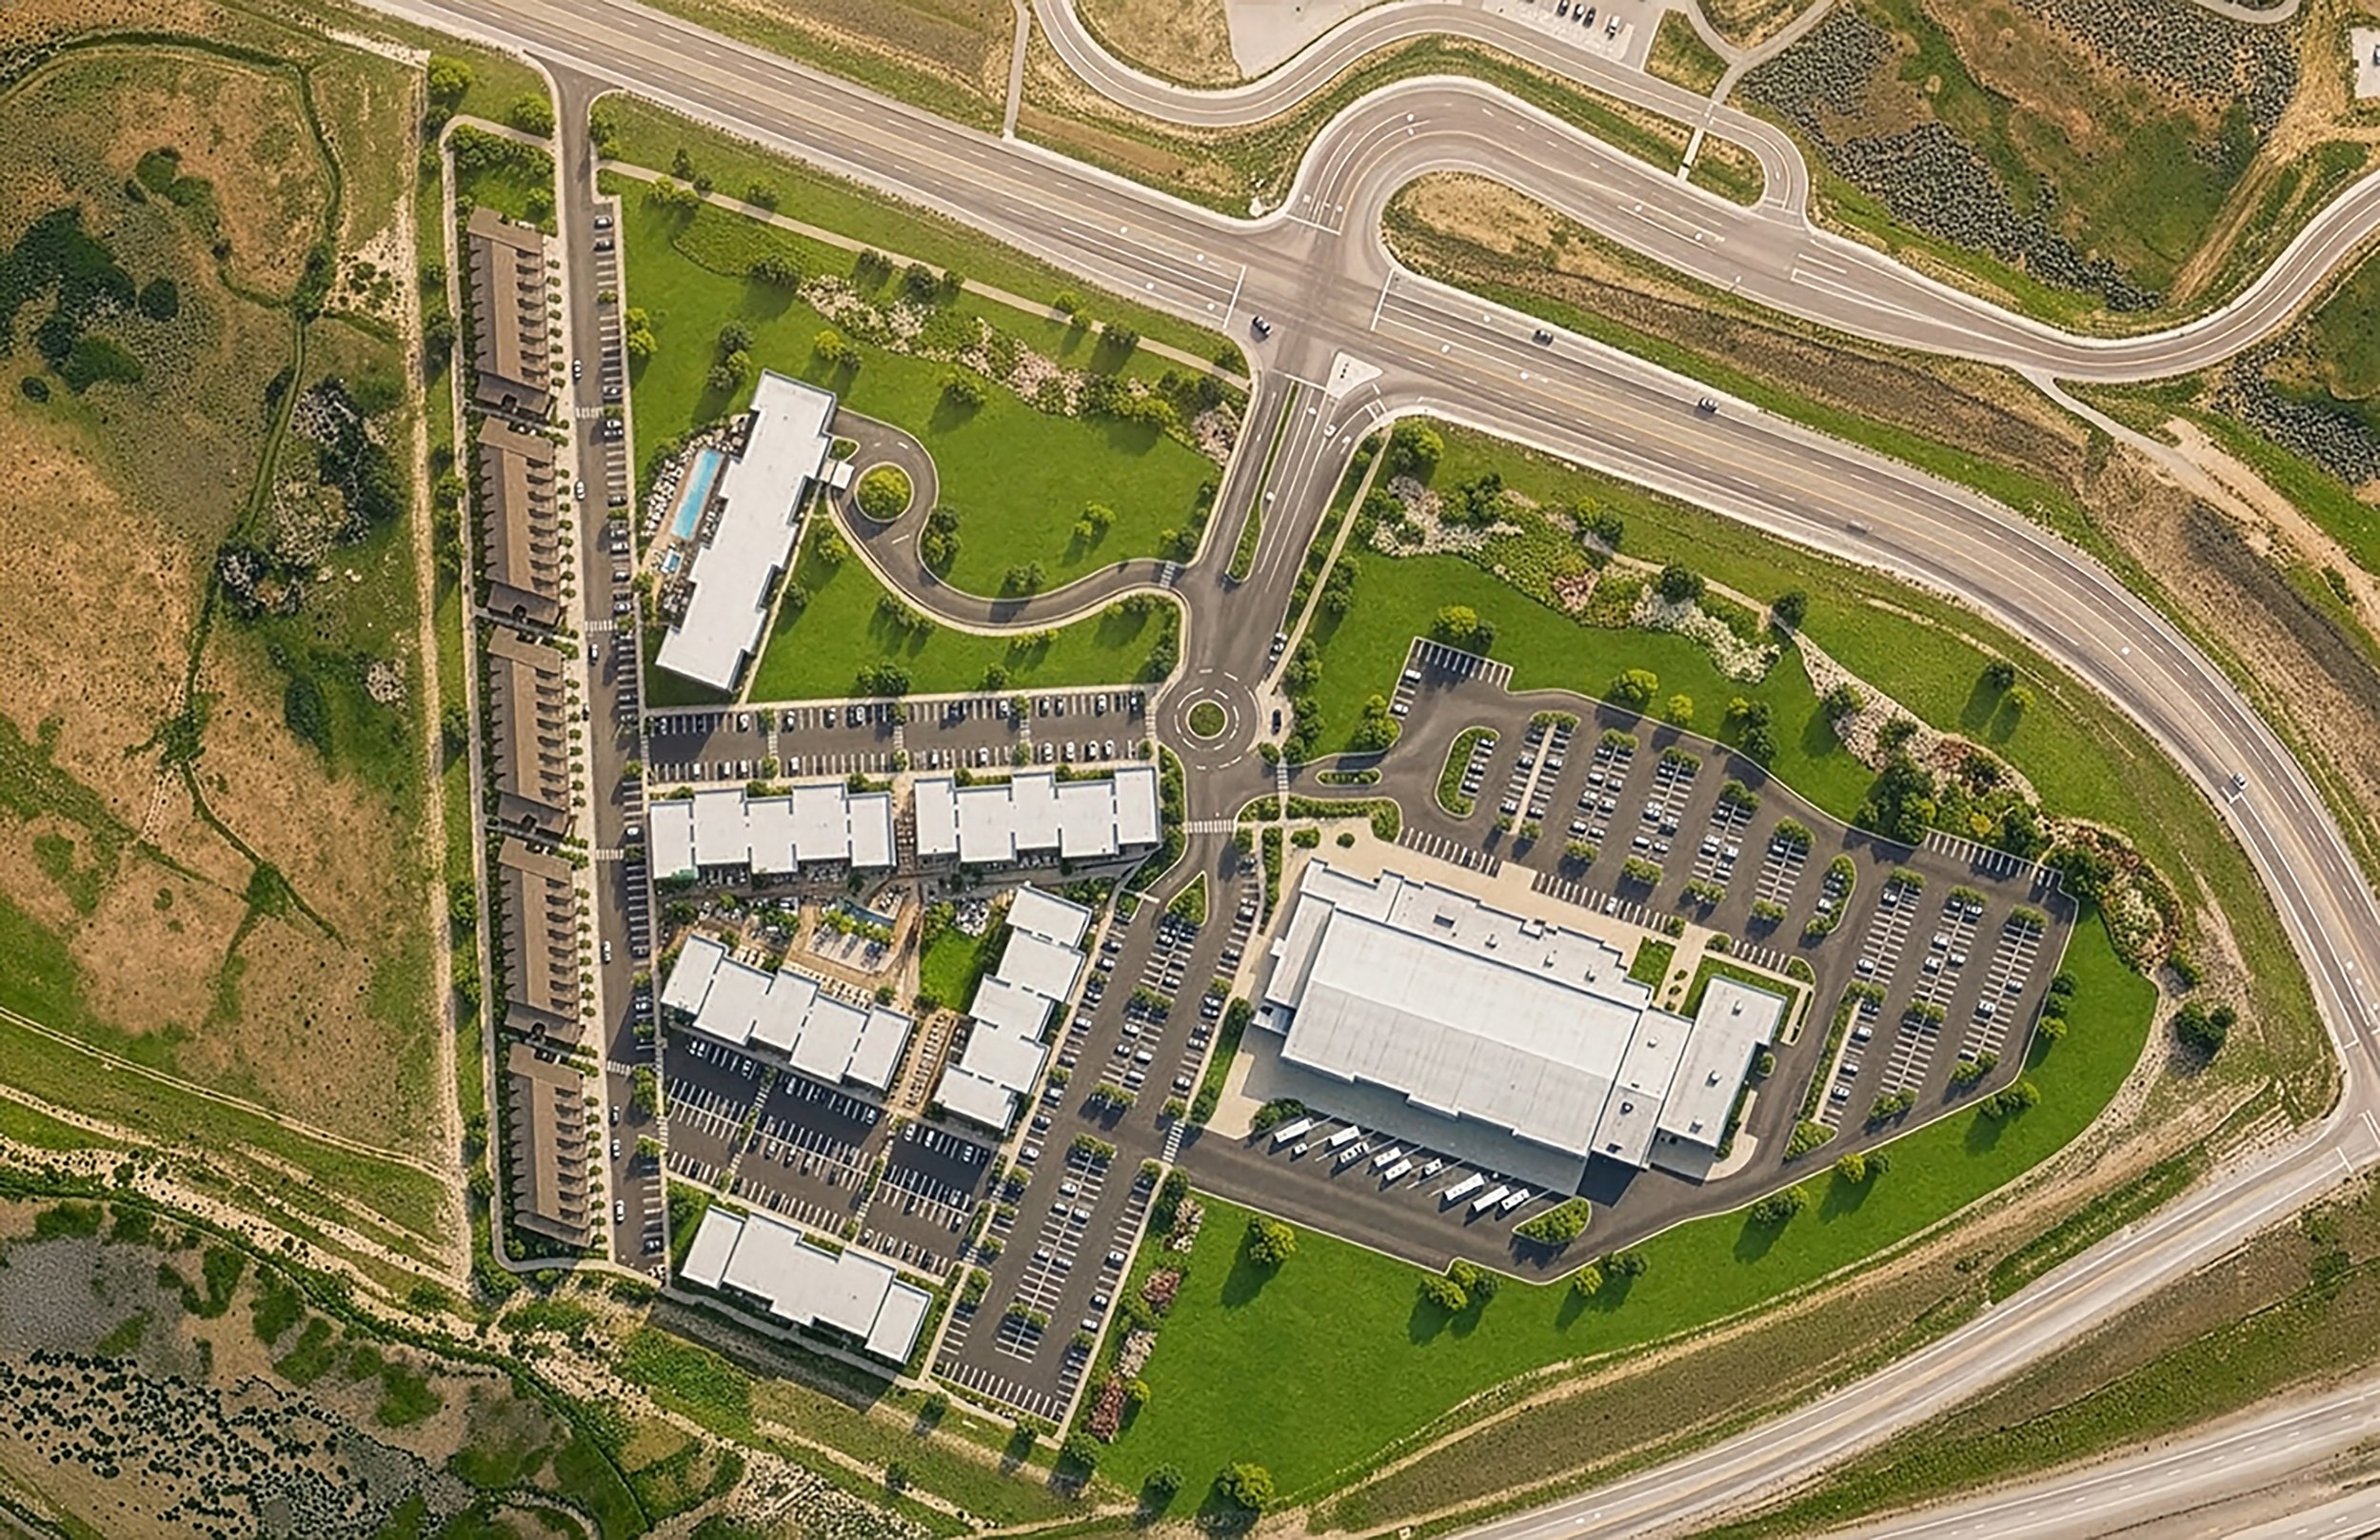
See below for unit locations.
FLOOR PLANS
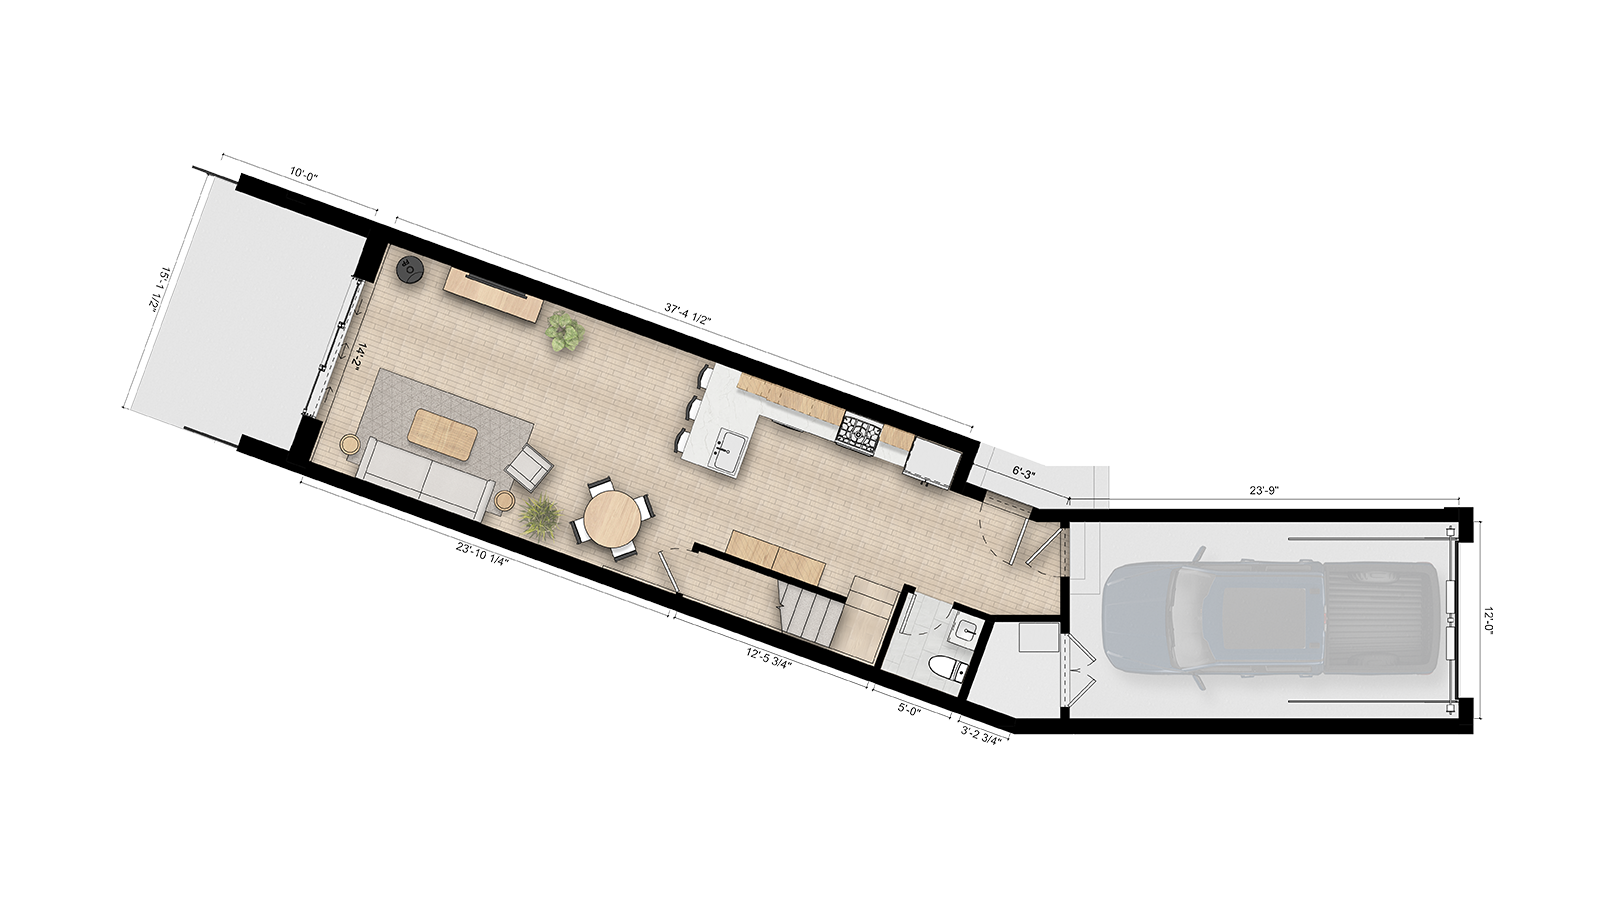
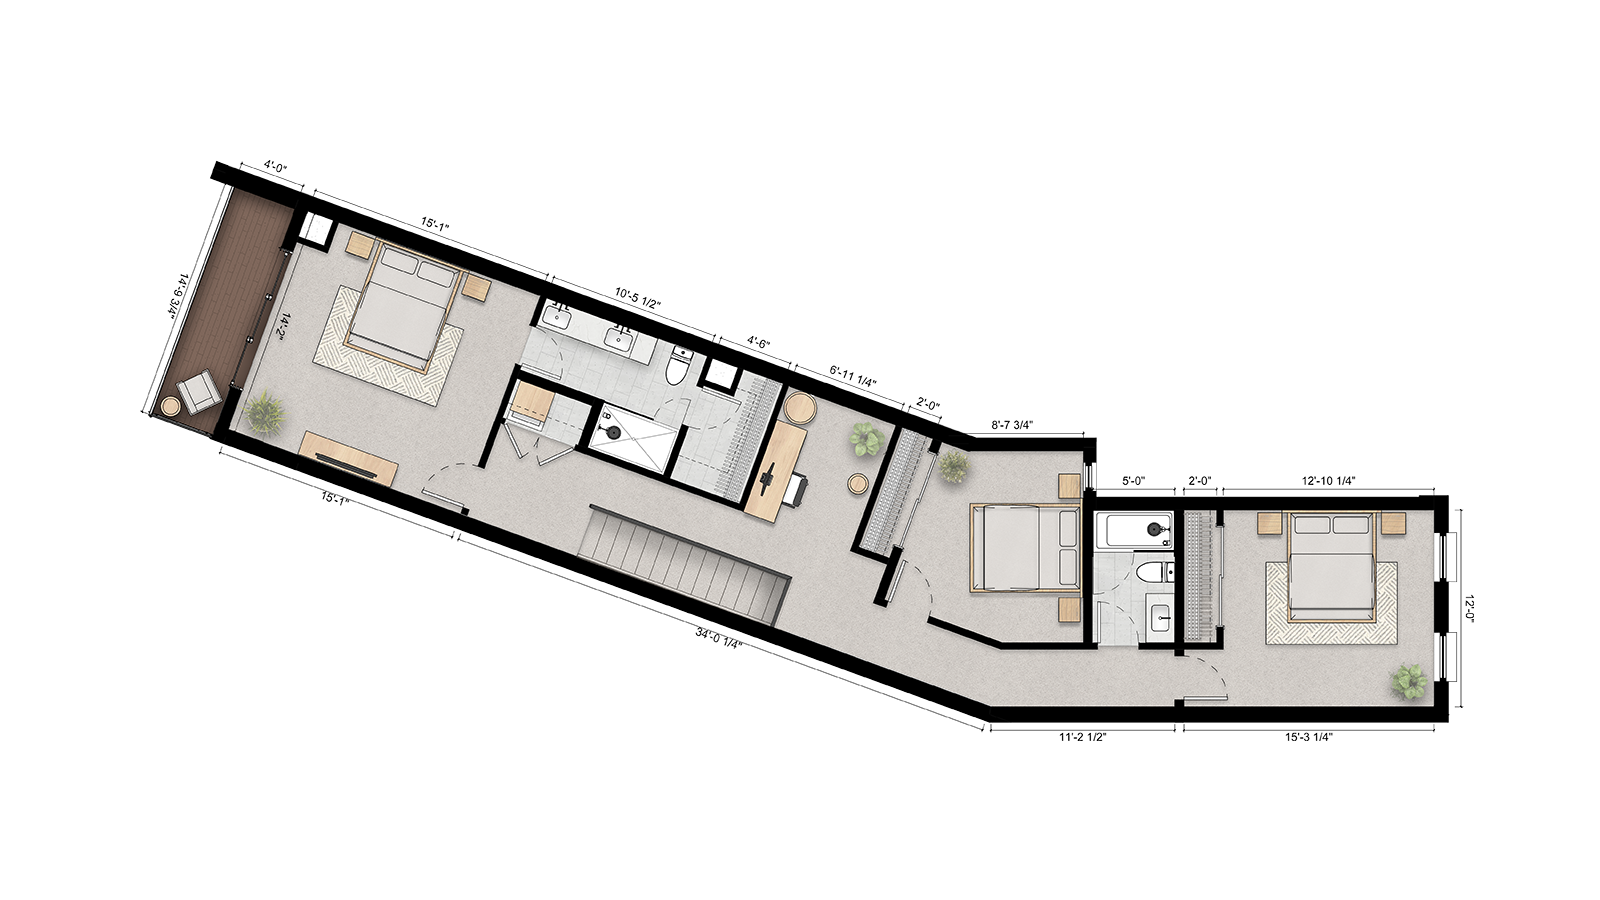
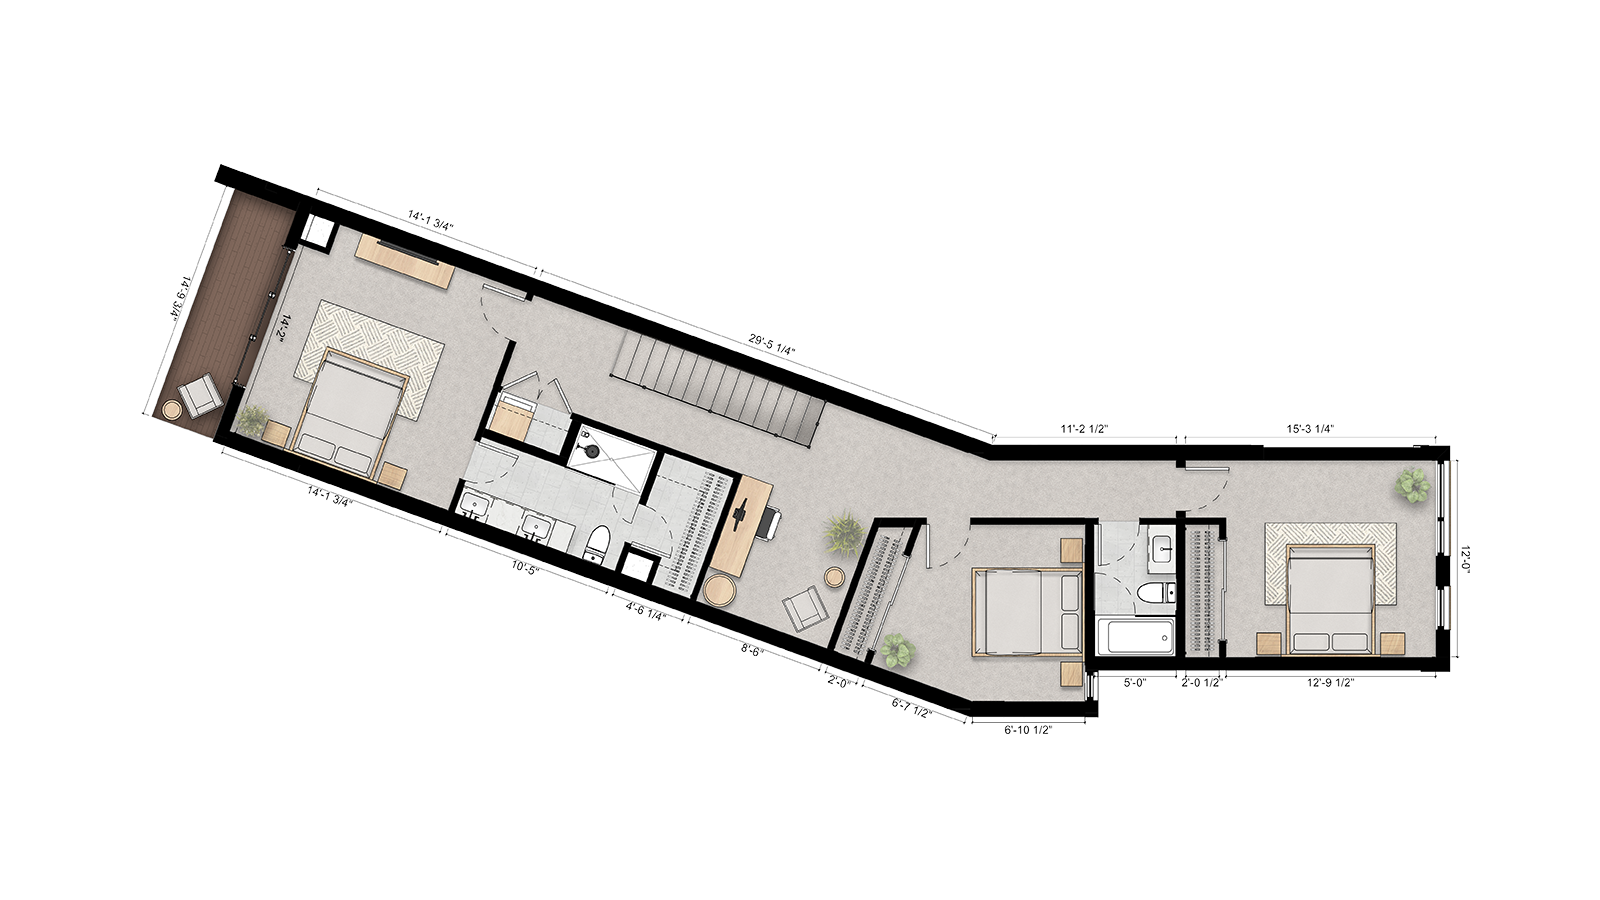
3BR EAST
Lvl 1: 680 sqft
Lvl 2: 1116 sqft
Patio: 145 sqft
Exterior Balcony
3 Bedrooms
2.5 Bathrooms
1 Car Garage
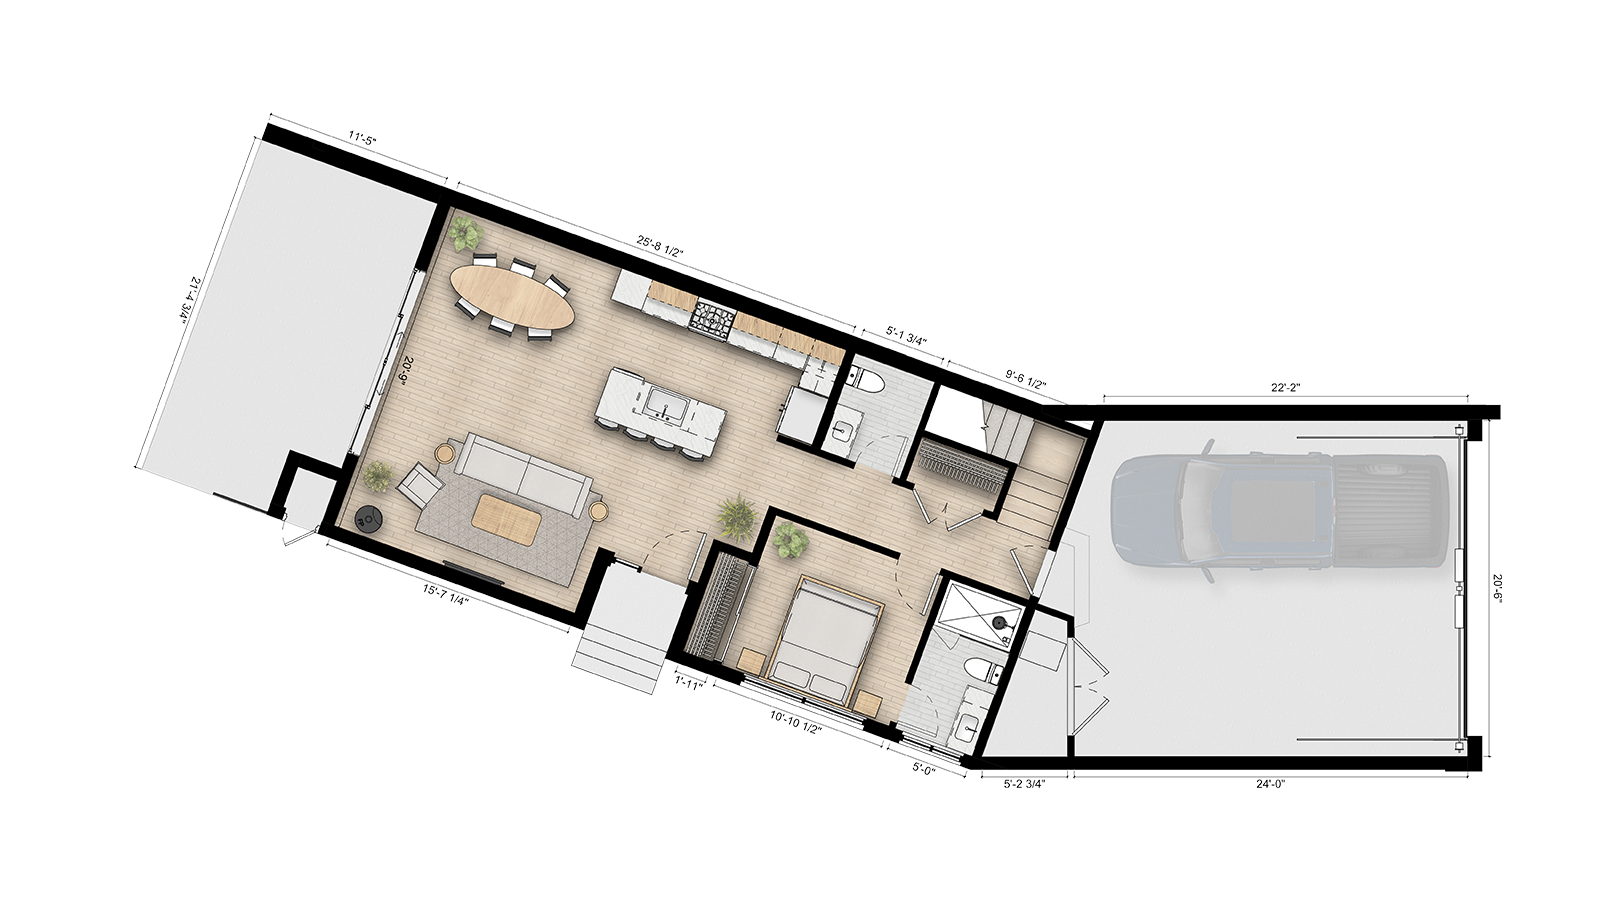
Lvl 1: 716 sqft
Lvl 2: 1046 sqft
Patio: 145 sqft
Exterior Balcony
3 Bedrooms
2.5 Bathrooms
1 Car Garage
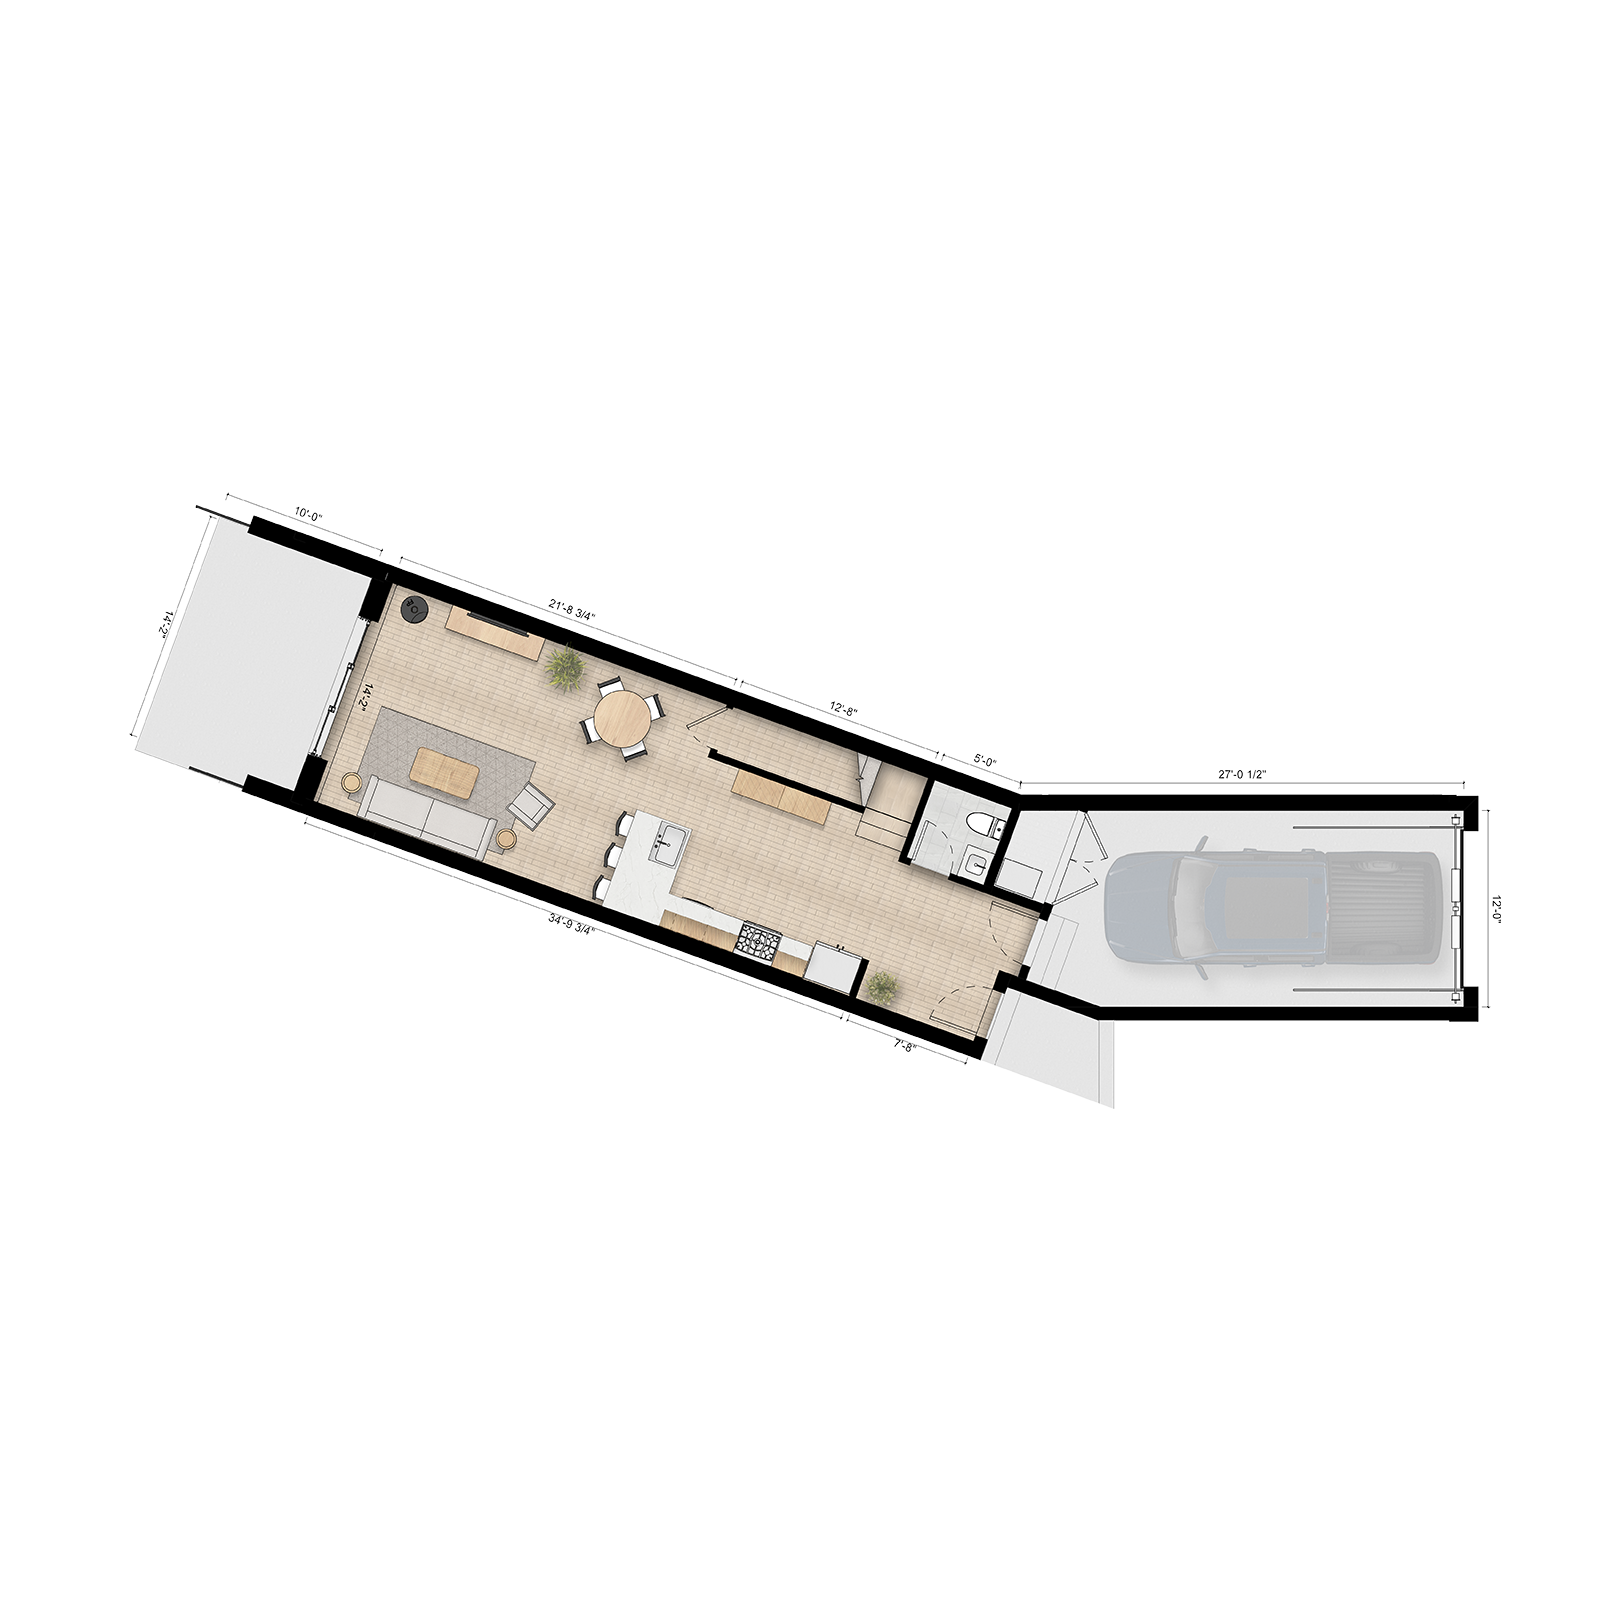
3BR weST
Lvl 1: 914 sqft
Lvl 2: 1090 sqft
Patio: 243 sqft
Exterior Balcony
4 Bedrooms
3.5 Bathrooms
2 Car Garage
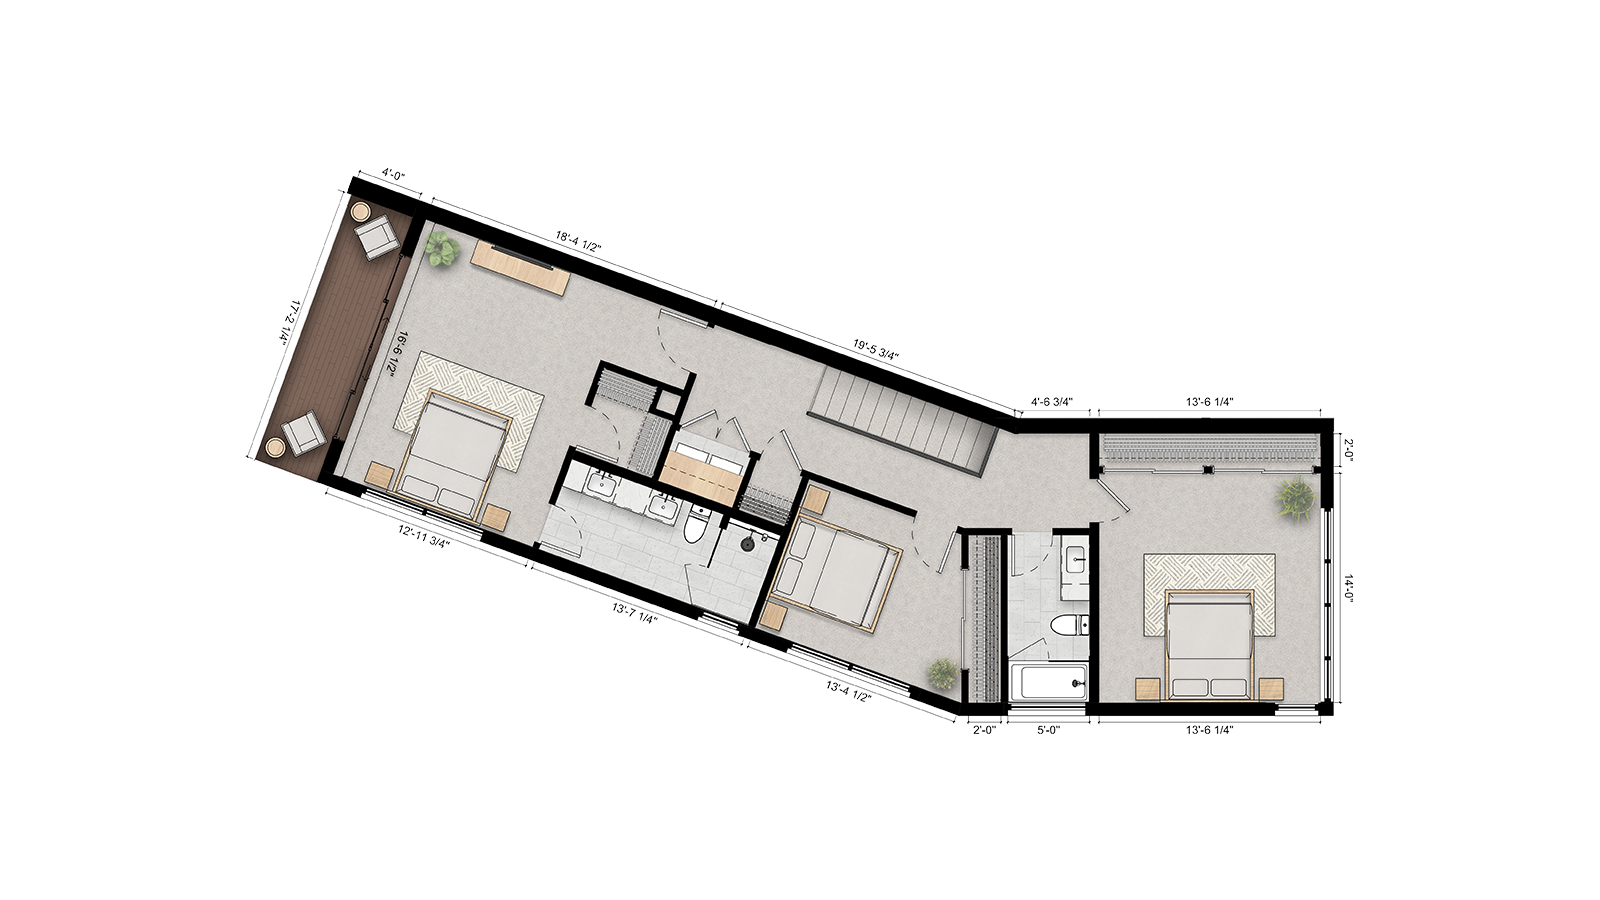
4BR eAST
Lvl 1: 980 sqft
Lvl 2: 1078 sqft
Patio: 219 sqft
Exterior Balcony
4 Bedrooms
3.5 Bathrooms
2 Car Garage
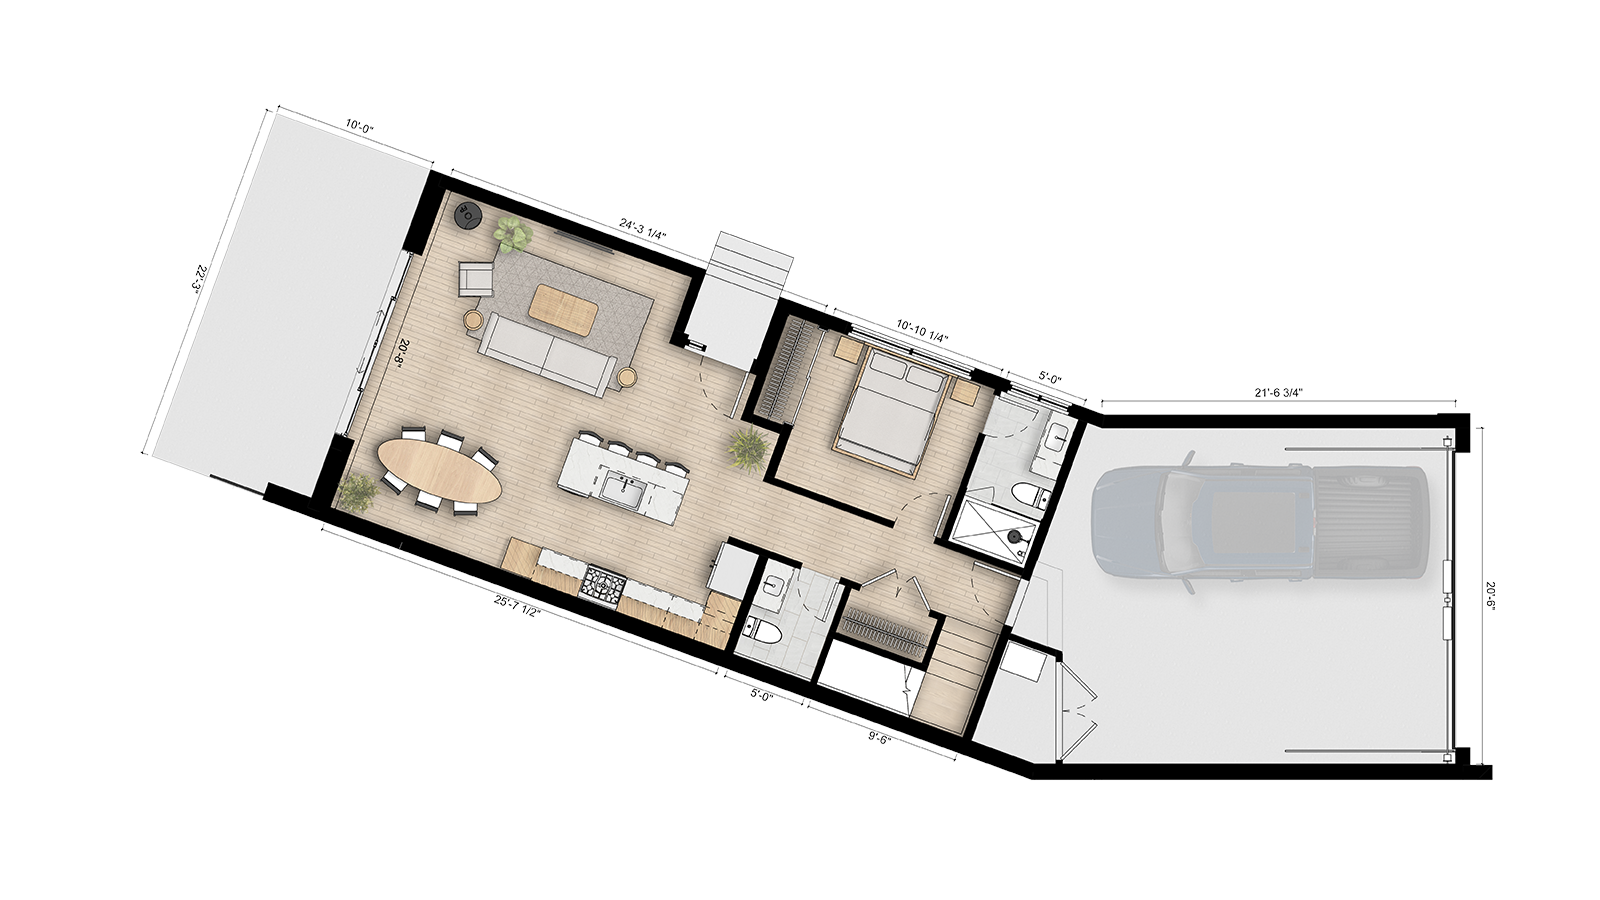
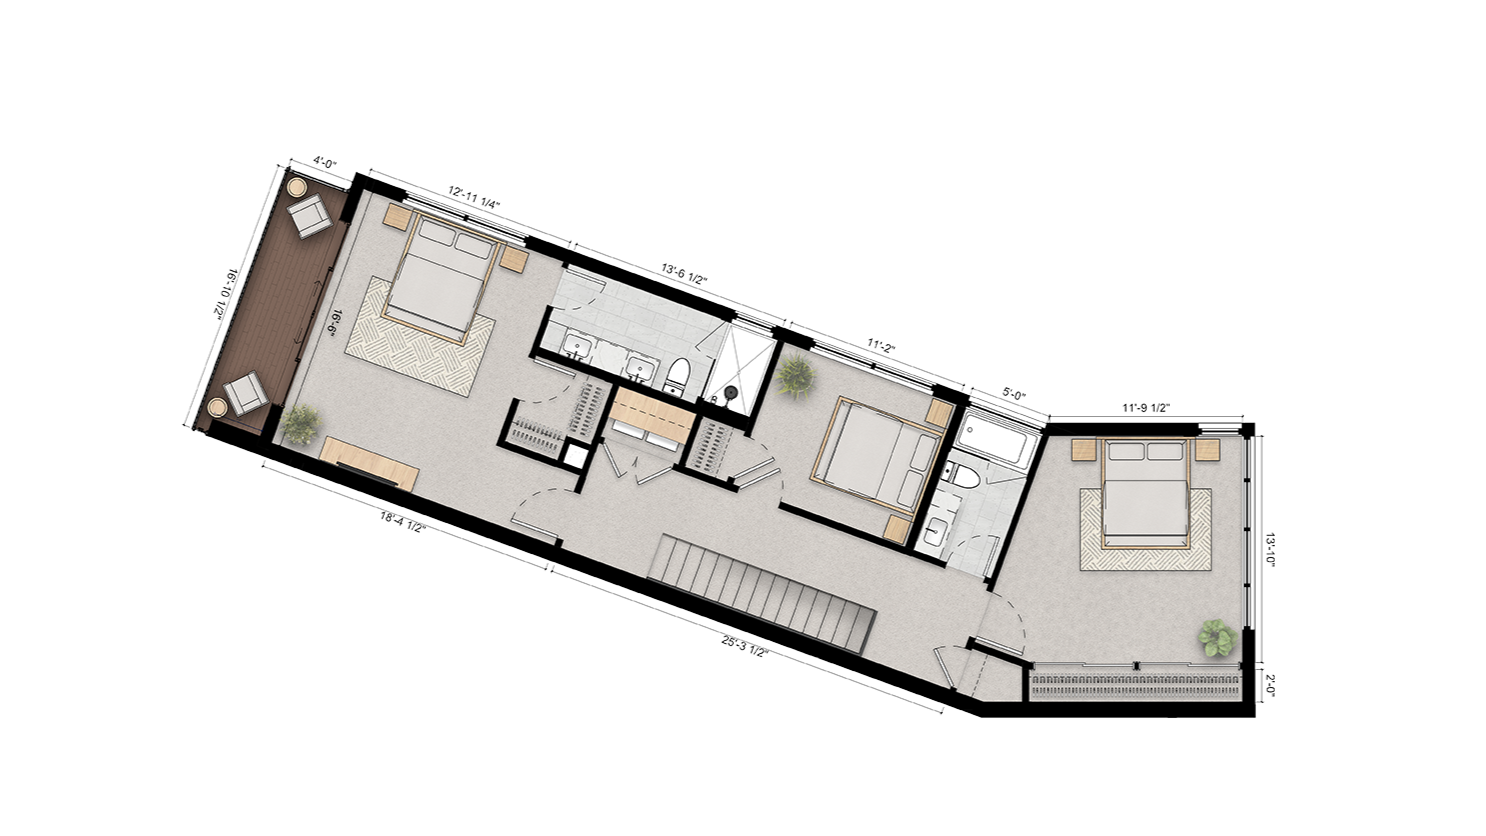
4BR WEST
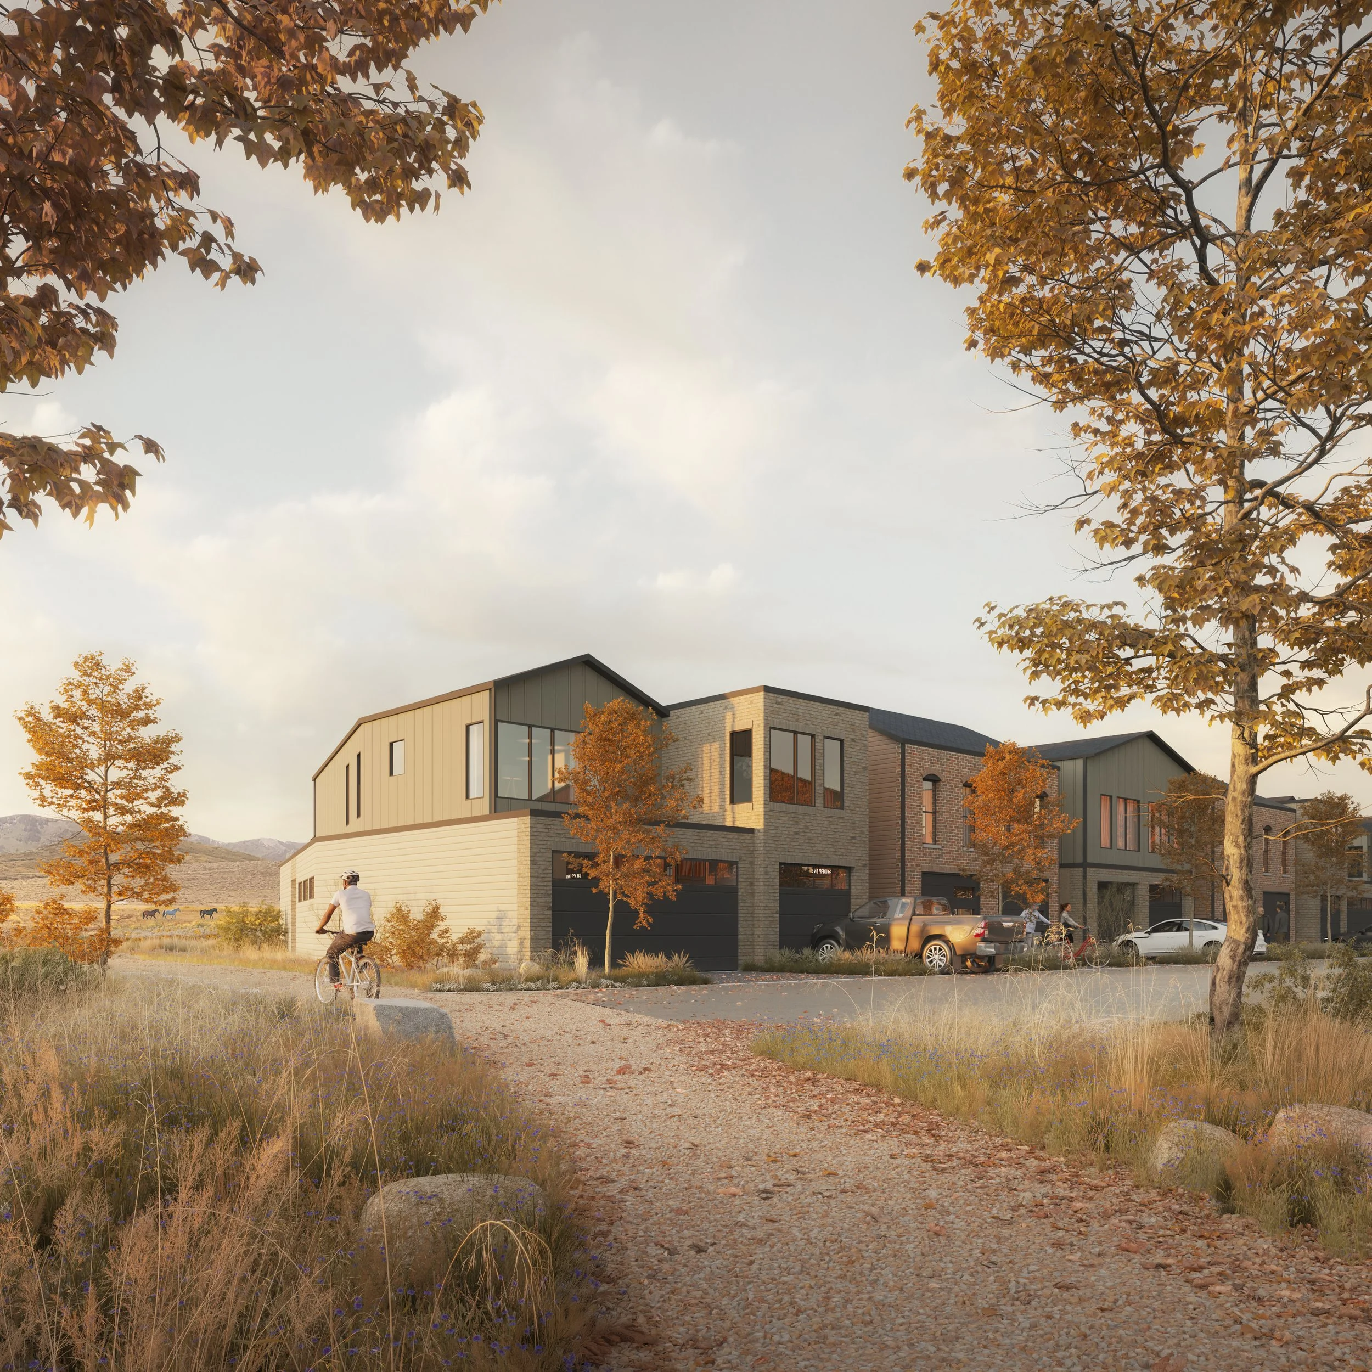
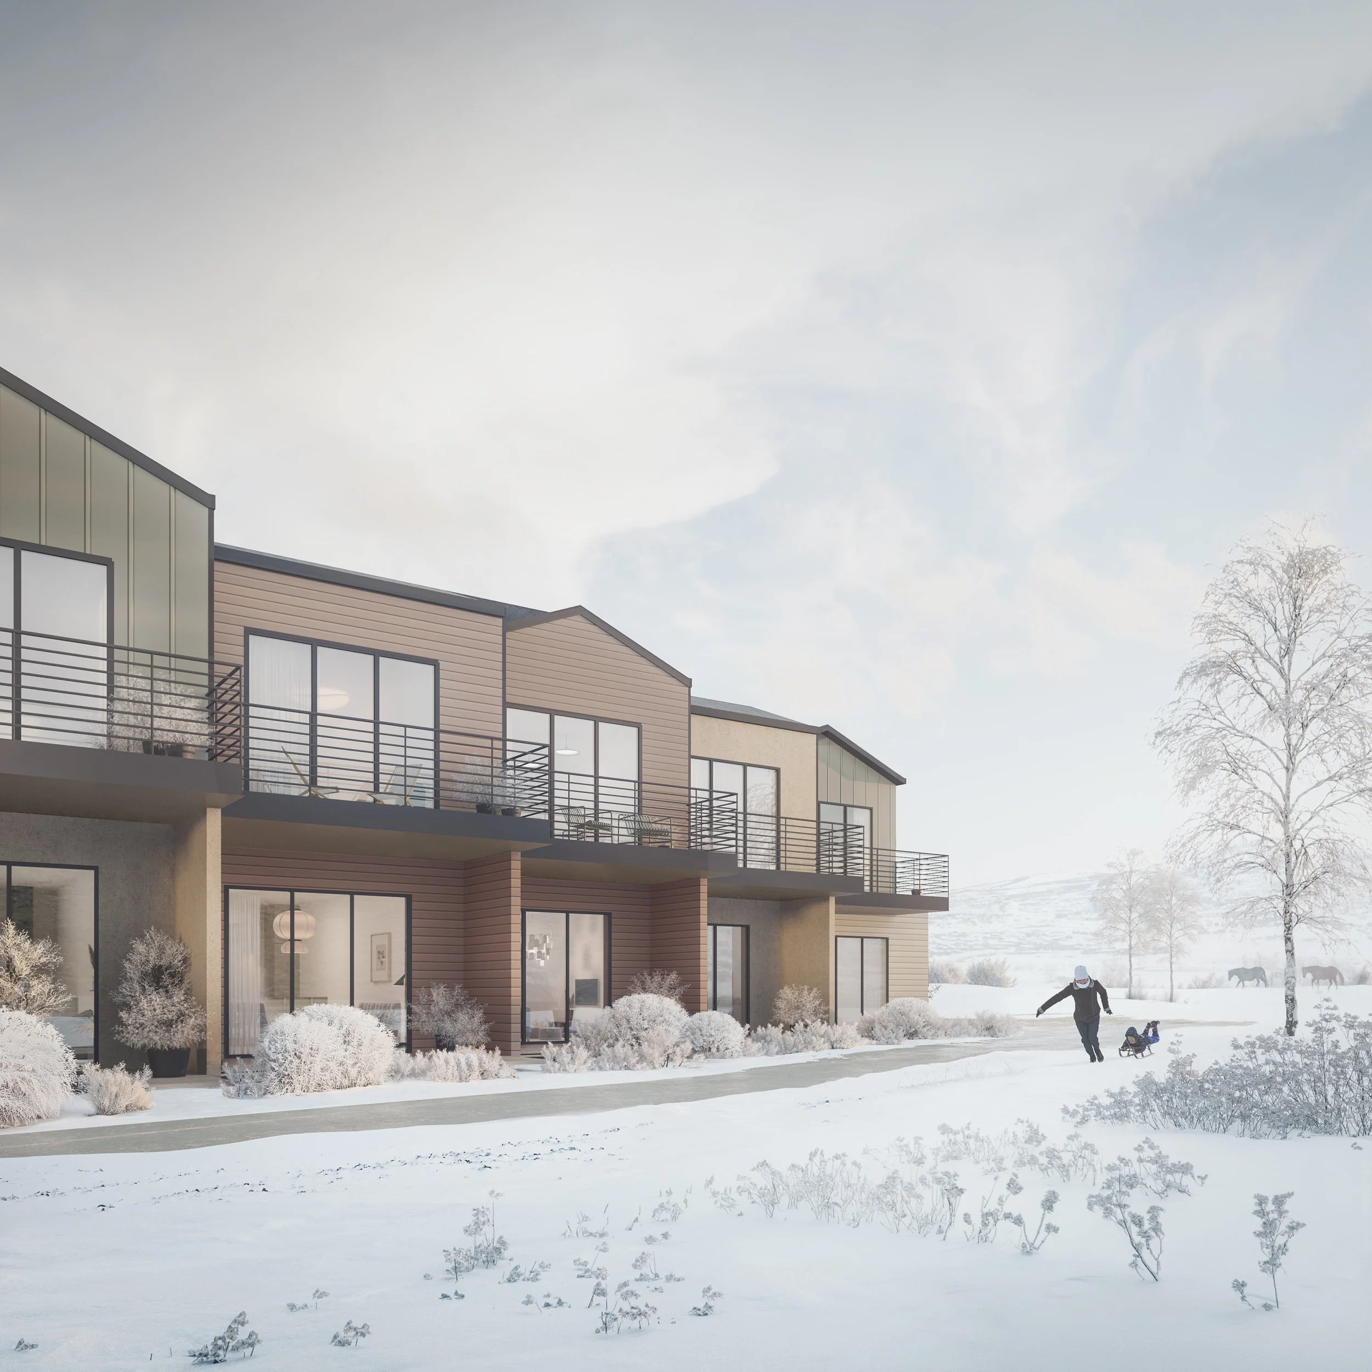
PHOTO GALLERY & RENDERINGS
MATERIALS & FINISHES
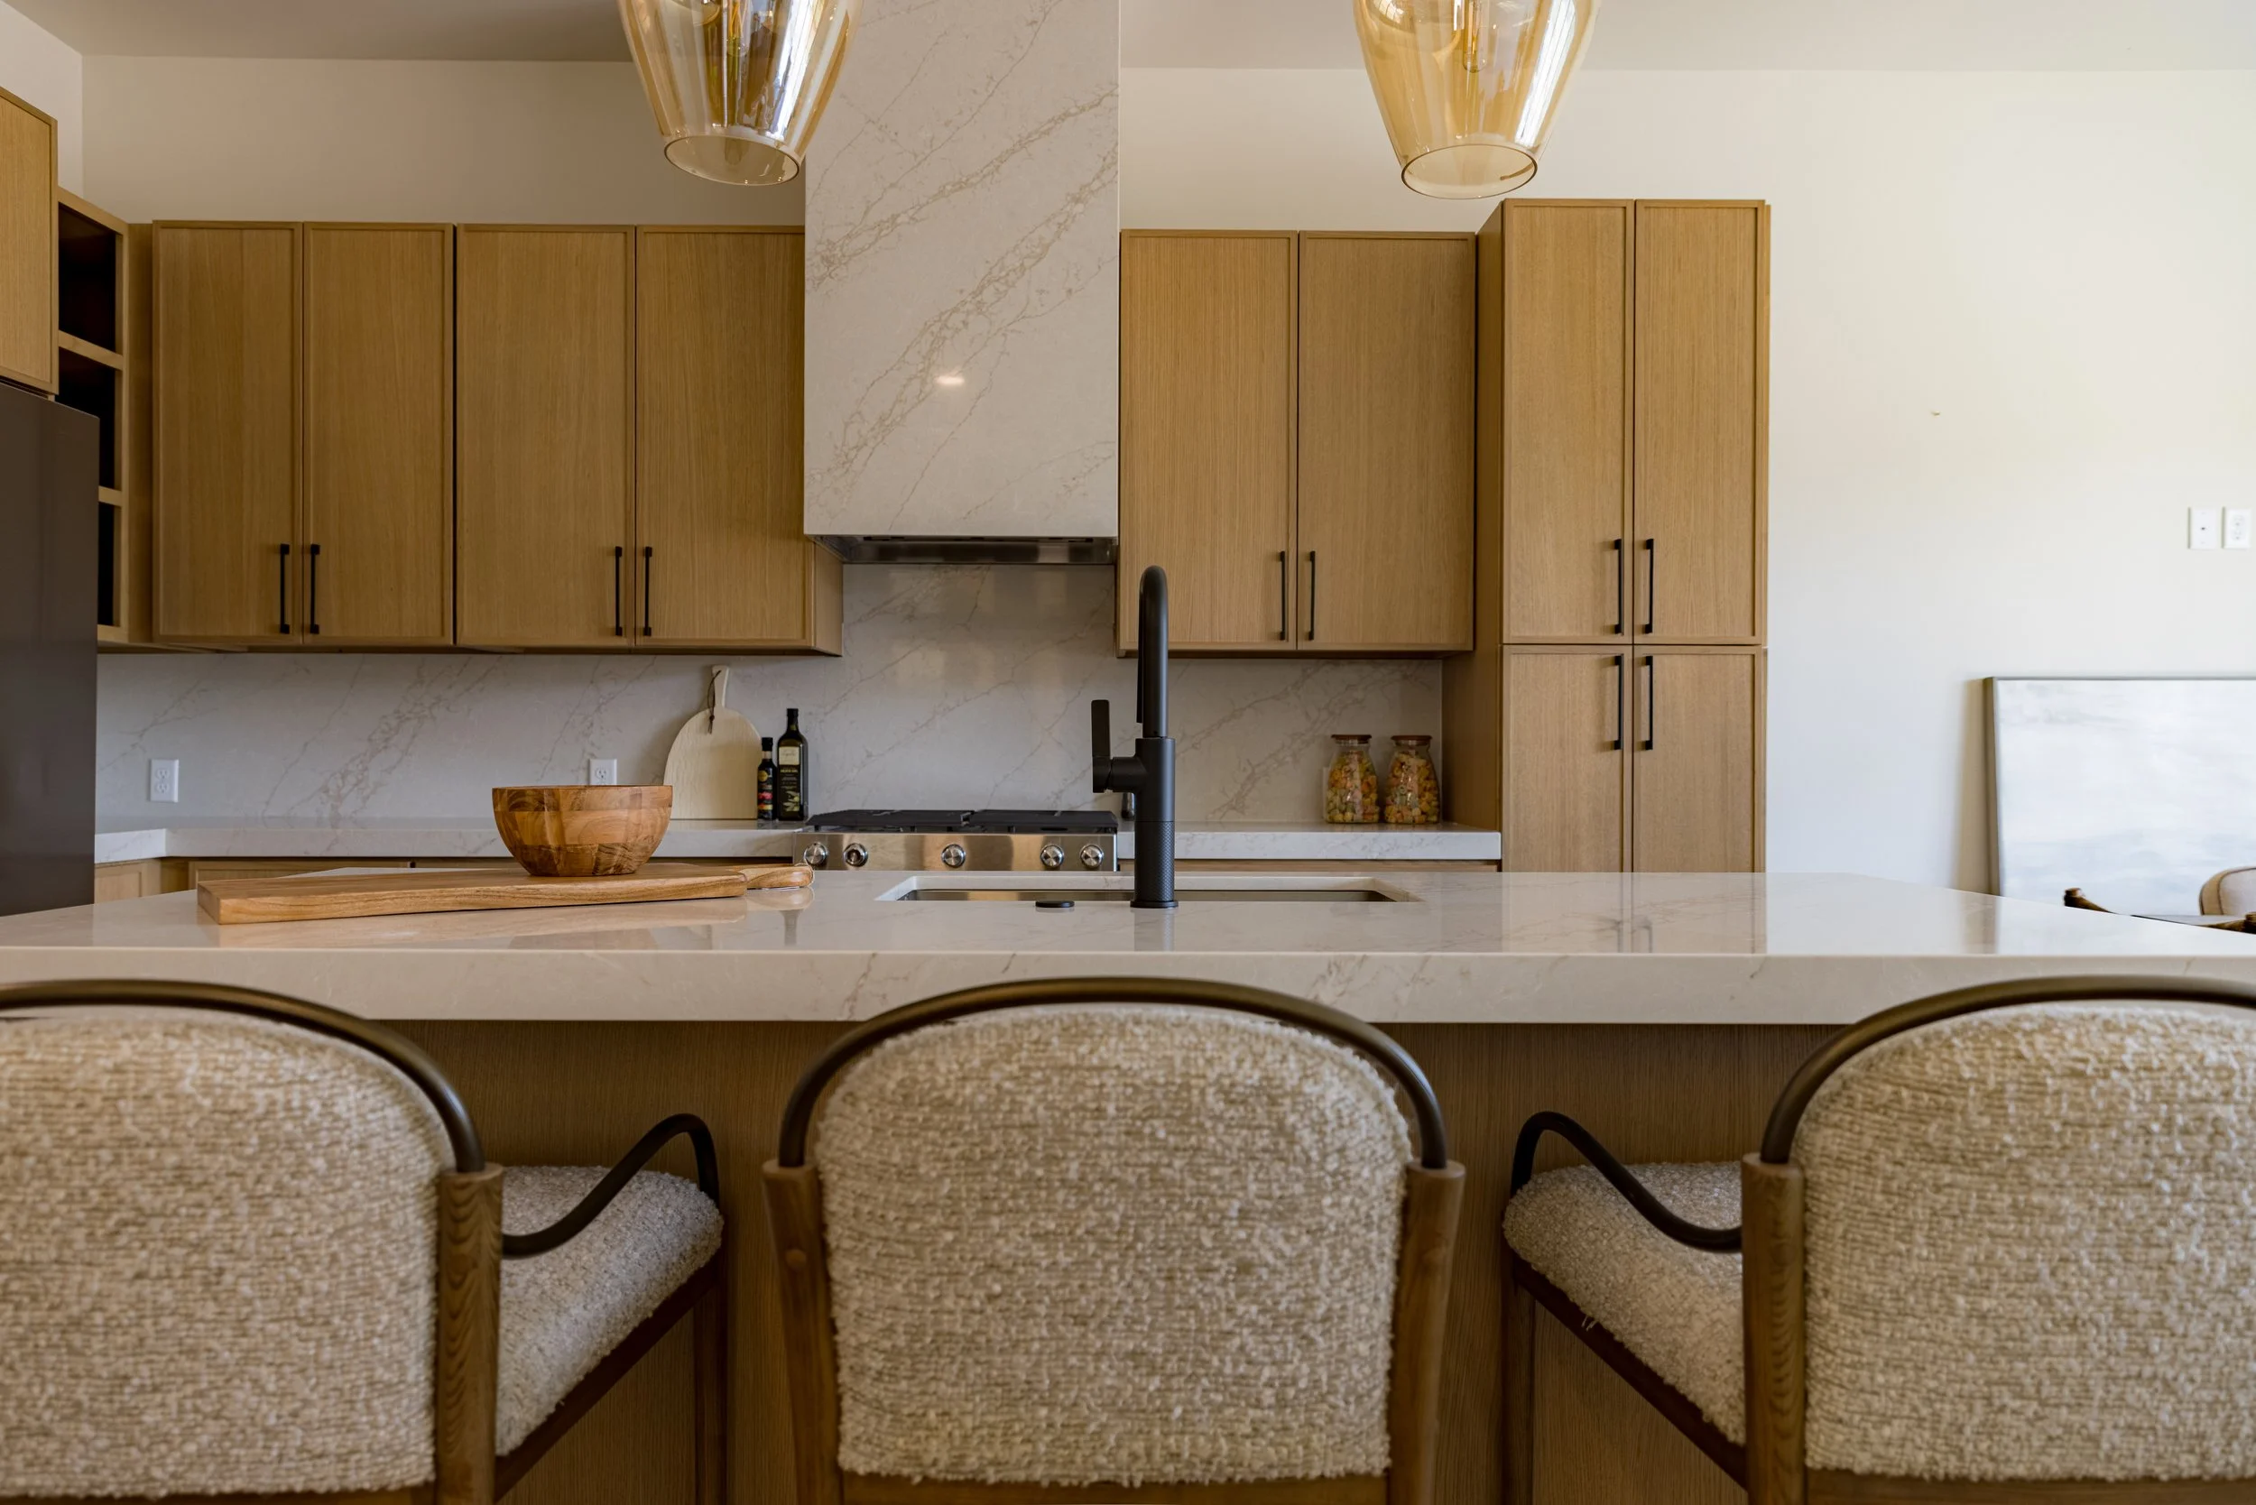
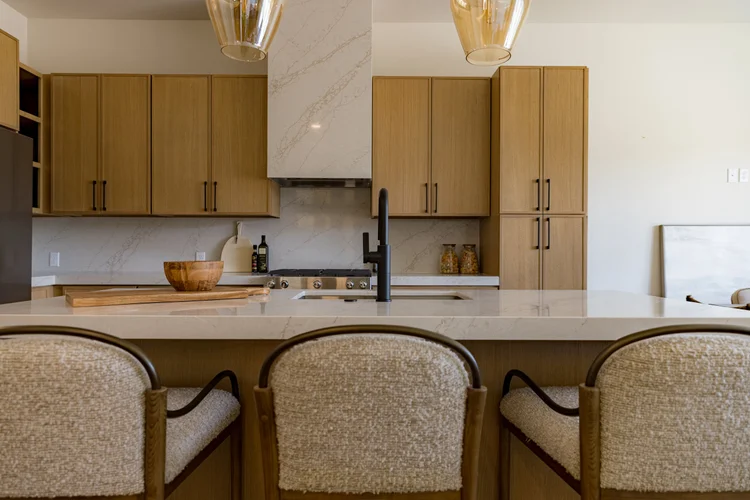
Every townhome shares one palette: European oak, white oak cabinetry, quartz and matte black, chosen to sit quietly beside the mountain views. Choose a room to see what goes into it.
- Attached garage
- Storage closet for skis & bikes
- South-facing ski-area views
- Patio & balcony
- Primary & guest suites
- 240V garage outlet for EV charging
- Gas & water to the patio
- Air conditioning
Renderings may depict conceptual color schemes, additional fixtures and optional features. Studio Crossing reserves the right to change units, specifications, materials and prices without notice or obligation. Optional features may be predetermined and included at an additional cost on select homes.
DOCUMENTS & DISCLOSURES
Seller Disclosures Per Contract
Current project and disclosure documents for the Townhomes at Studio Crossing are open for review.
Townhome INQUIRy
Reach out and our team will get back to you as soon as possible.
Jake Doilney
Christie’s International Real Estate VUE
(435) 640-5212
jake.doilney@vuere.com

